
BEDS3
BATHS1 full
SQUARE FEET1,104
MLS#26063331
STATUSActive
PROPERTY TYPEResidential - Single Family
SCHOOLGrant DIST 110
Property Description
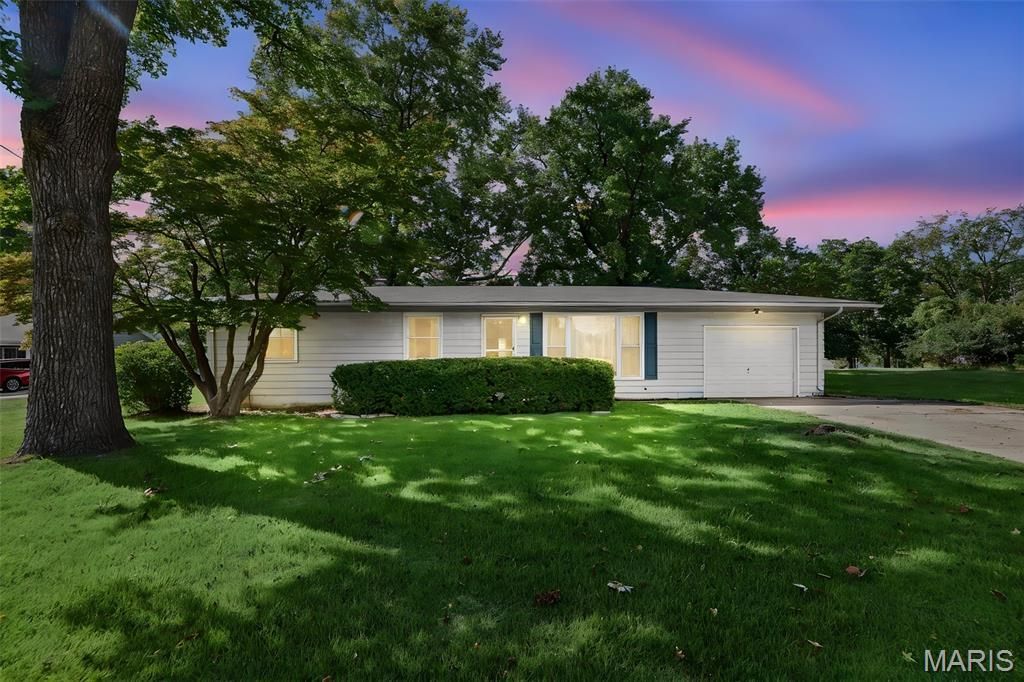
Charming ranch home situated on a large, fenced lot with mature trees. Numerous recent updates include a new HVAC system, new roof, new 40-gallon water heater, and updated electrical. Thermal windows are featured throughout. Newly refinished hardwood floors add warmth and character to the living room and all three bedrooms, while the updated bathroom features plank-style flooring.The kitchen offers a new built-in oven, new gas cooktop, generous counter space, and new wood laminate plank-style flooring that extends through the dining area and hallway. A full unfinished basement provides abundant storage and future potential. The attached garage adds convenience and additional storage. A well-maintained home with a practical layout and numerous updates throughout.
Property Features
Property Type: Residential - Single Family
Basement: Yes
Basement: Full, Interior Entry, Sump Pump, Unfinished
Cooling: Central Air, Electric
Garage: 1 car attached
Heating: Gas
Home Style: Ranch
Lot Size: 0.33 Acres
Roof Type: Asphalt, Shingle
Taxes: $3,209
Year Built: 1961
Amenities
Coffered Ceiling(s)
Laminate Counters
Tub
Feature Descriptions
Appliances: Stainless Steel Appliance(s), Gas Cooktop, Plumbed For Ice Maker, Built-In Electric Oven, Range Hood, Refrigerator, Water Heater
Exterior: Aluminum Siding
Lot: Back Yard, Front Yard, Private
Parcel#: 03-21.0-301-023
Sewer: Public Sewer
SQFT. Above Grade: 1104
Utilities: Cable Available, Electricity Connected, Natural Gas Connected, Sewer Connected
Water: Public
Window: Insulated Windows
Room Sizes
Kitchen: 15x8
Dining Room: 8x8
Living Room: 11x9
Bedroom: 11x9
Bedroom 3: 11x12
Local Schools
High School: Belleville High School-East
Middle School: GRANT DIST 110
Elementary School: GRANT DIST 110
School District: Grant DIST 110
Listed By / Shown By
Listed By
Agency Name: Coldwell Banker Brown Realtors
Shown By
Agency Title: Strano & Associates
Agency Phone: 618-277-7653

Estimate Your Payment
Estimated Payment
$ 720.27 per month $400.38 Principal & Interest $267.42 Property Tax $52.47 Homeowner's Insurance
211 Edding Lane | MLS# 26063331
This single family home located at 211 Edding Lane, Fairview Heights, IL 62208 is currently listed for sale with an asking price of $179,900. This property was built in 1961 and has 3 bedrooms and 1 full baths with 1104 sq. ft. Edding Lane is located within the Grant DIST 110 school district. Search Fairview Heights real estate on www.strano.com today.