
BEDS3
BATHS2 full 1 partial
SQUARE FEET1,700
MLS#26053402
STATUSComing Soon
PROPERTY TYPEResidential - Single Family
SUBDIVISIONVilla Madero 2nd Add
SCHOOLWhiteside DIST 115
Property Description
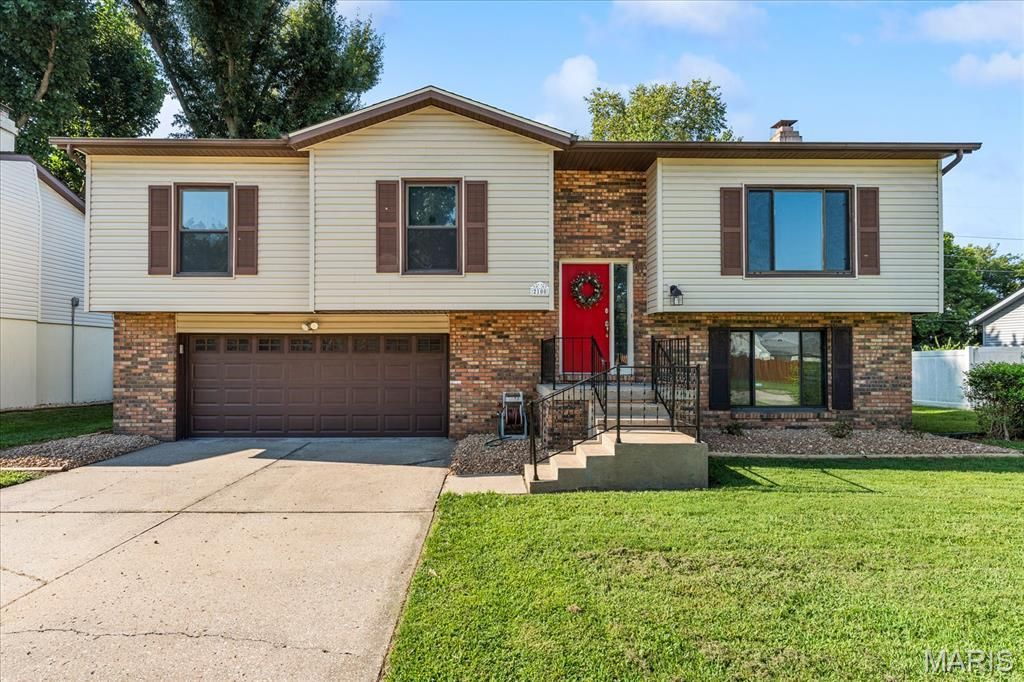
Check out this tastefully updated and move in ready 3 bedroom 2.5 bath bi-level home located just minutes from SAFB, shopping, entertainment, schools, and so much more! You will love the updated kitchen with all new stainless steel appliances, new white cabinets, new flooring, new paint, and new gorgeous granite countertops. This home also has new flooring, paint, and lighting throughout the home. The wood deck off the kitchen and the concrete patio off the family room are wonderful areas to relax or entertain. The backyard is fenced and there is a handy storage shed. HVAC is new in 2026 along with a new roof 08/2026. All information to be verified by buyer and buyer's agent.
Property Features
Property Type: Residential - Single Family
Cooling: Ceiling Fan(s), Central Air
Garage: 2 car attached
Heating: Forced Air
Home Style: Split Level
Lot Size: 0.18 Acres
Roof Type: Shingle
Taxes: $3,688
Year Built: 1976
Amenities
Ceiling Fan(s)
Dining/Living Room Combo
Eat-in Kitchen
Solid Surface Countertop(s)
Storage
Workshop/Hobby Area
Feature Descriptions
Appliances: Stainless Steel Appliance(s), Dishwasher, Microwave, Free-Standing Gas Range, Refrigerator, Gas Water Heater
Exterior: Brick, Vinyl Siding
Lot: City Lot, Few Trees, Level
Lot Dimensions: 70.29x116.08x65.83x116
Parcel#: 08-14.0-214-001
Parking: Attached, Concrete, Driveway, Garage, Garage Door Opener, Garage Faces Front
Sewer: Public Sewer
SQFT. Above Grade: 1700
Utilities: Cable Available, Electricity Connected, Natural Gas Connected, Phone Available, Sewer Connected, Water Connected
Water: Public
Window: Insulated Windows
Room Sizes
Living Room: 14.6x12.11
Dining Room: 9x9.11
Kitchen: 13x9.11
Bathroom: 8.5x4.1
Primary Bedroom: 12.6x10.7
Primary Bathroom: 8.5x4.4
Bedroom 2: 9.4x11.11
Bedroom 3: 12.3x9.1
Family Room: 21.4x20.1
Bathroom: 6.6x5.3
Local Schools
High School: Belleville High School-East
Middle School: WHITESIDE DIST 115
Elementary School: WHITESIDE DIST 115
School District: Whiteside DIST 115
Listed By / Shown By
Listed By
Agency Name: RE/MAX Preferred
Shown By
Agency Title: Strano & Associates
Agency Phone: 618-277-7653

Estimate Your Payment
Estimated Payment
$ 936.39 per month $556.17 Principal & Interest $307.33 Property Tax $72.89 Homeowner's Insurance
2100 Tampico Drive | MLS# 26053402
This single family home located at 2100 Tampico Drive, Belleville, IL 62221 is currently listed for sale with an asking price of $249,900. This property was built in 1976 and has 3 bedrooms and 2 full and 1 partial baths with 1700 sq. ft. Tampico Drive is located in the Villa Madero 2nd Add subdivision within the Whiteside DIST 115 school district. Search Villa Madero 2nd Add real estate on www.strano.com today.