
BEDS2
BATHS1 full 1 partial
SQUARE FEET1,485
MLS#26068658
STATUSActive
PROPERTY TYPEResidential - Single Family
SUBDIVISIONYorktown 1st Add
SCHOOLWhiteside DIST 115
Property Description
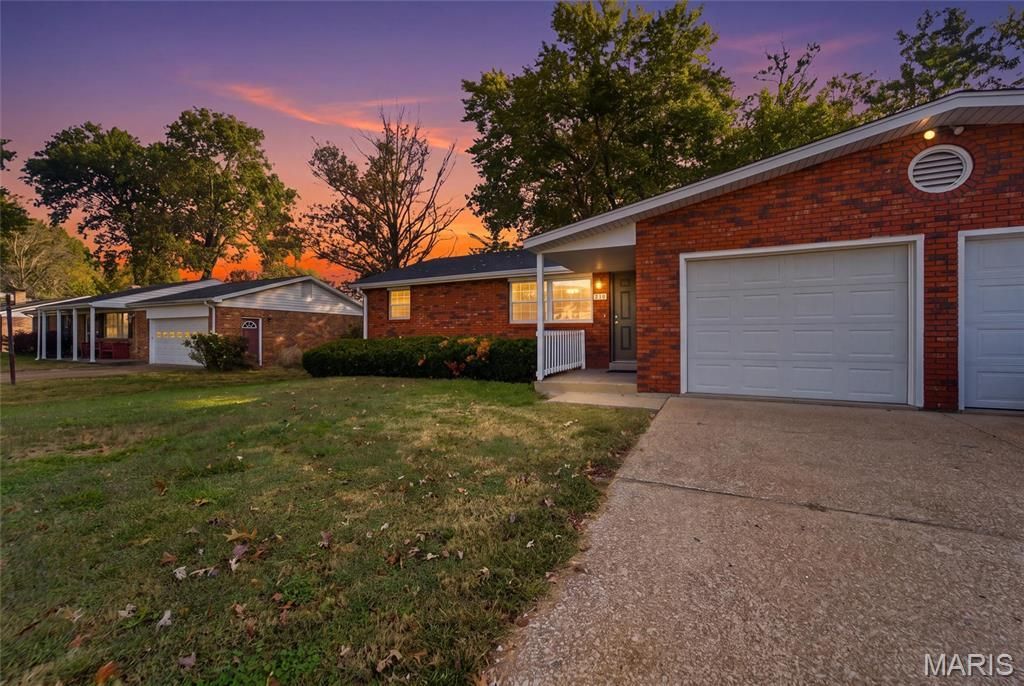
This beautiful single family home is half of a duplex on a full finished basement. Extensively updated with new finishes throughout, it's a great opportunity to find a spacious two bedroom 1.5 bath with a finished basement providing more space and storage possibilities. Extensive luxury vinyl plank floors make this easy care and they contrast nicely with the kitchen cabinets and countertops, bathroom fixtures, vanities and tile. The light and airy neutral design theme the owners chose make it easy to add your style to the space. This home is on its own lot, though it is attached. The party wall provides privacy and sound control, and the home is separated from the neighbor in terms of firewall protection as well. A large garage with a separate 12x12 adjacent storage room is a major plus. New furnace and refrigerator. Water heater was new in 2019. This is an excellent opportunity to become a homeowner at an affordable price. Showings start NOW!
Property Features
Property Type: Residential - Single Family
Basement: Yes
Basement: 8 ft + Pour, Egress Window, Full, Storage Space, Walk-Out Access
Cooling: Ceiling Fan(s), Central Air
Garage: 1 car attached
Heating: Gas
Home Style: Ranch
Lot Size: 0.13 Acres
Taxes: $2,397
Year Built: 1972
Amenities
Ceiling Fan(s)
Feature Descriptions
Appliances: Dishwasher, Electric Oven, Refrigerator
Exterior: Brick
Lot: Back Yard, Front Yard, Some Trees
Parcel#: 08-13.0-107-023
Sewer: Public Sewer
SQFT. Above Grade: 1044
SQFT. Below Grade: 441
Utilities: Electricity Connected, Natural Gas Connected, Sewer Connected, Underground Utilities, Water Connected
Water: Public
Room Sizes
Kitchen: 14x10
Living Room: 15x11
Bedroom: 11x10
Bedroom 2: 11x8
Bathroom: 11x6
Recreation Room: 26x17
Bathroom: 6x5
Local Schools
High School: Belleville High School-East
Middle School: WHITESIDE DIST 115
Elementary School: WHITESIDE DIST 115
School District: Whiteside DIST 115
Listed By / Shown By
Listed By
Agency Name: Keller Williams Pinnacle
Shown By
Agency Title: Strano & Associates
Agency Phone: 618-277-7653

Estimate Your Payment
Estimated Payment
$ 539.58 per month $300.45 Principal & Interest $199.75 Property Tax $39.38 Homeowner's Insurance
210 Anderson Lane | MLS# 26068658
This single family home located at 210 Anderson Lane, Belleville, IL 62221 is currently listed for sale with an asking price of $135,000. This property was built in 1972 and has 2 bedrooms and 1 full and 1 partial baths with 1485 sq. ft. Anderson Lane is located in the Yorktown 1st Add subdivision within the Whiteside DIST 115 school district. Search Yorktown 1st Add real estate on www.strano.com today.