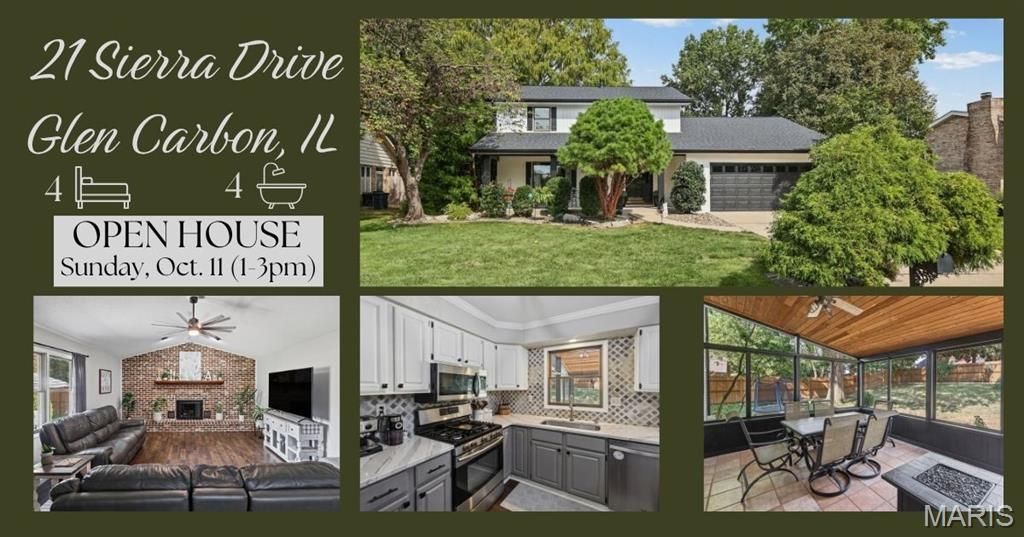

BEDS4
BATHS2 full 2 partial
SQUARE FEET2,700
MLS#26063230
STATUSActive
PROPERTY TYPEResidential - Single Family
SUBDIVISIONMeridian Hills
SCHOOLEdwardsville DIST 7
Property Description
Welcome to this inviting and thoughtfully updated home that is ready for comfortable everyday living and easy entertaining. The updated kitchen features quartz countertops, a gas stove, custom tile backsplash and opens to a spacious family room with a vaulted ceiling and a gas fireplace. You will also find a new sliding door that opens to a screened-in porch with a beautiful wood ceiling-perfect for relaxing outdoors. Pergo flooring runs throughout the entire main floor and second floor. On the second floor there are 3 bedrooms and 2 baths. The spacious primary bedroom offers a large walk-in with custom organization system. In the lower level, enjoy a finished basement with a custom dry bar and tile backsplash, a large electric fireplace with TV included. The lower level also features LVP flooring, an updated half bath, a bedroom with an egress window and walk-in closet. There is even a generous storage area with built-in shelving. The backyard features a patio, mature trees and a 6-foot privacy fence to create a peaceful setting. Major updates include a roof/siding 2025, HVAC 2025, and water heater 2025. A welcoming home with space to spread out-come see it for yourself!
Property Features
Property Type: Residential - Single Family
Basement: Yes
Basement: Full
Cooling: Central Air
Garage: 2
Heating: Forced Air
Home Style: Traditional
Lot Size: 0.26 Acres
Taxes: $6,392
Year Built: 1987
Feature Descriptions
Appliances: Dishwasher, Microwave, Free-Standing Gas Oven, Refrigerator, Washer/Dryer, Water Heater, Water Softener
Association Amenities: Lake
Days on Site: 7
Exterior: Brick Veneer, Vinyl Siding
Fireplace: Basement, Electric, Family Room, Gas
HOA Fee: $30/ Annually
Lot: Back Yard, Few Trees, Front Yard, Landscaped
Parcel#: 14-2-15-28-02-204-017
Sewer: Public Sewer
SQFT. Above Grade: 2700
SQFT. Below Grade: 685
Utilities: Electricity Connected, Sewer Connected, Water Connected
Water: Public
Room Sizes
Living Room: 16x13
Dining Room: 13x
Kitchen: 18x11
Great Room: 21x16
Primary Bedroom: 18x11
Primary Bathroom: 9x5
Bathroom: 5x5
Bedroom 2: 12x11
Bedroom 3: 9x11
Bathroom 2: 9x5
Recreation Room: 28x13
Bonus Room: 10x14
Bedroom 4: 14x14
Local Schools
High School: Edwardsville
Middle School: EDWARDSVILLE DIST 7
Elementary School: EDWARDSVILLE DIST 7
School District: Edwardsville DIST 7
Listed By / Shown By
Listed By
Agency Name: RE/MAX Alliance
Shown By
Agency Title: Strano & Associates
Agency Phone: 618-277-7653

Estimate Your Payment
Estimated Payment
$ 1,539.56 per month $890.23 Principal & Interest $532.67 Property Tax $116.67 Homeowner's Insurance
21 Sierra Drive | MLS# 26063230
This single family home located at 21 Sierra Drive, Glen Carbon, IL 62034 is currently listed for sale with an asking price of $400,000. This property was built in 1987 and has 4 bedrooms and 2 full and 2 partial baths with 2700 sq. ft. Sierra Drive is located in the Meridian Hills subdivision within the Edwardsville DIST 7 school district. Search Meridian Hills real estate on www.strano.com today.