
BEDS3
BATHS2 full 1 partial
SQUARE FEET2,222
MLS#26059110
STATUSActive
PROPERTY TYPEResidential - Single Family
SUBDIVISIONCrystal Spgs Wood
SCHOOLSt Charles R-VI
Property Description
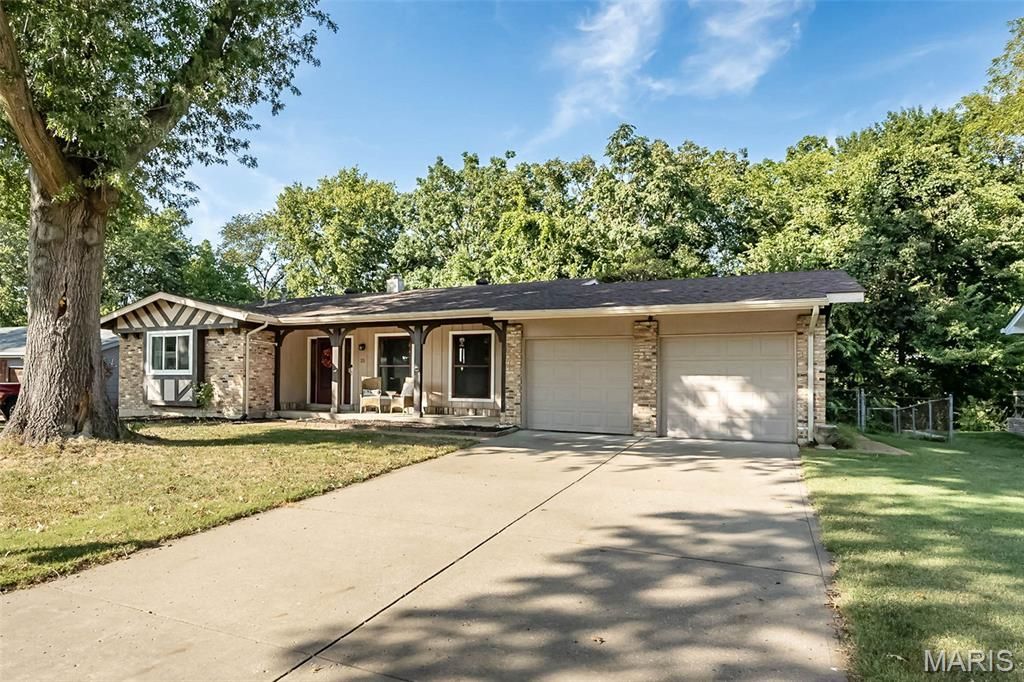
OPEN HOUSE Sunday, Sept 20, 1-3pm. Location, updates & a private wooded backyard! This 3-bedroom, 2.5-bath ranch is ideally located just minutes from the restaurants, shopping & entertainment at Streets of St. Charles, with nearby parks and easy access to everything St. Charles has to offer. Situated on a .3-acre lot, this home features a 2-car garage, covered front porch, partially fenced yard & a great deck/patio combination overlooking the private wooded backyard. Inside you'll find fresh paint & new laminate flooring throughout the main living areas, new carpet in the bedrooms, separate dining room & a woodburning fireplace. The kitchen features updated appliances, while newer windows & a newer sliding glass door add to the home's improvements. Renovated primary bath plus updated hall bath with new flooring & tile shower surround. Additional upgrades include CAT6/fiber, recessed smart lighting & new ceiling fans.Partially finished LL offers a family room, office/workspace, craft area, exercise room with recessed lighting & half bath, plus plenty of storage and laundry facilities. 1 Yr HSA Home Warranty :)
Property Features
Property Type: Residential - Single Family
Basement: Yes
Basement: Bathroom, Concrete, Partially Finished, Full, Interior Entry, Storage Space
Cooling: Ceiling Fan(s), Central Air
Garage: 2
Heating: Forced Air
Home Style: Ranch
Lot Size: 0.30 Acres
Roof Type: Architectural Shingle
Taxes: $3,027
Year Built: 1975
Amenities
Ceiling Fan(s)
Dining/Living Room Combo
Entrance Foyer
High Speed Internet
Kitchen Island
Laminate Counters
Recessed Lighting
Separate Dining
Storage
Tub
Feature Descriptions
Appliances: Stainless Steel Appliance(s)
Days on Site: 2
Exterior: Frame, Stone Veneer, Wood Siding
Fireplace: Living Room, Wood Burning
Lot: Adjoins Wooded Area, Back Yard, Front Yard, Gentle Sloping, Many Trees, Wooded
Parcel#: 6-0023-4581-00-0021.0000000
Parking: Additional Parking, Attached, Concrete, Covered, Driveway, Garage, Garage Door Opener, Garage Faces Front, Inside Entrance, Off Street
Sewer: Public Sewer
SQFT. Above Grade: 1572
SQFT. Below Grade: 650
Utilities: Cable Available, Electricity Available, Electricity Connected, Phone Available, Sewer Available, Sewer Connected, Water Available, Water Connected
Water: Public
Window: Window Coverings, Window Treatments
Local Schools
High School: St. Charles High
Middle School: Jefferson / Hardin
Elementary School: Lincoln Elem.
School District: St Charles R-VI
Listed By / Shown By
Listed By
Agency Name: Fox & Riley Real Estate
Shown By
Agency Title: Strano & Associates
Agency Phone: 618-277-7653

Estimate Your Payment
Estimated Payment
$ 1,107.86 per month $756.47 Principal & Interest $252.25 Property Tax $99.14 Homeowner's Insurance
21 San Carlos Drive | MLS# 26059110
This single family home located at 21 San Carlos Drive, Saint Charles, MO 63303 is currently listed for sale with an asking price of $339,900. This property was built in 1975 and has 3 bedrooms and 2 full and 1 partial baths with 2222 sq. ft. San Carlos Drive is located in the Crystal Spgs Wood subdivision within the St Charles R-VI school district. Search Crystal Spgs Wood real estate on www.strano.com today.