
BEDS2
BATHS1 full
SQUARE FEET938
MLS#26068426
STATUSActive
PROPERTY TYPEResidential - Single Family
SUBDIVISIONBelleville Add 01
SCHOOLBelleville DIST 118
Property Description
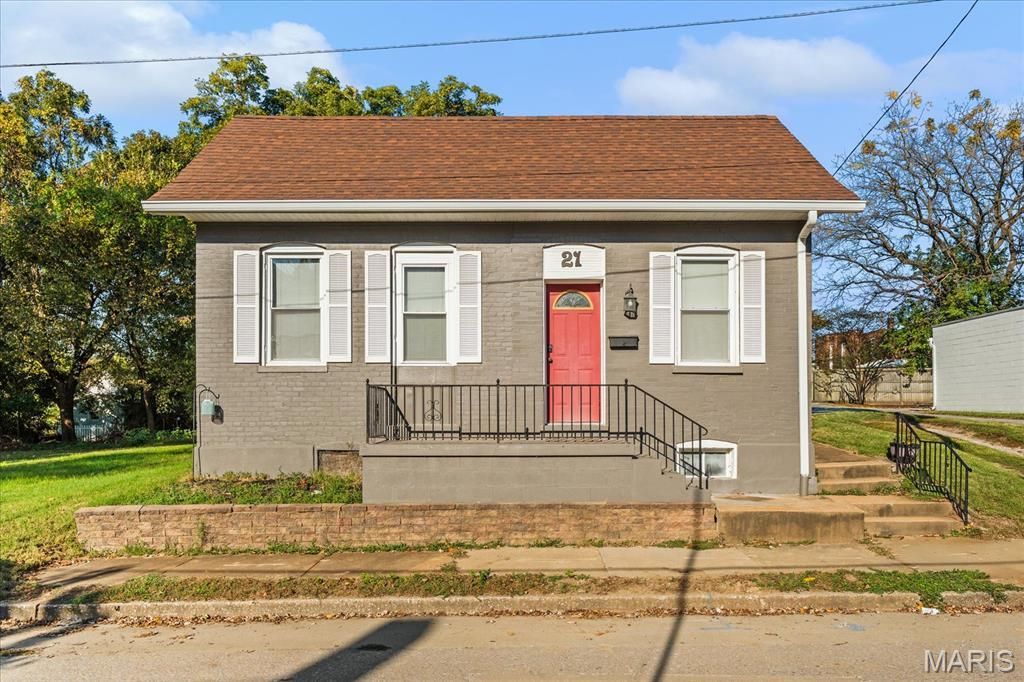
Wonderful updated cottage with a nice lay out. The home has a large living room open to the updated kitchen. The kitchen has plenty of cabinet space, large island, and all appliances stay. Hall bath and two bedrooms complete the main level. The side entrance is very convenient with no steps. The partial basement is great for storage. The home has been updated throughout and all appliances including the washer/dryer on the main level stay. The location is great with new businesses nearby. This central Belleville location is just minutes from all the wonderful shops, restaurants, entertainment, and festivals the downtown has to offer. Move-in-ready, passed Belleville occupancy inspection. All information to be verified by buyer and buyer's agent.
Property Features
Property Type: Residential - Single Family
Basement: Yes
Basement: Partial, Unfinished
Cooling: Ceiling Fan(s), Central Air
Heating: Forced Air, Gas
Home Style: Cottage
Lot Size: 0.14 Acres
Roof Type: Shingle
Taxes: $2,119
Year Built: 1902
Feature Descriptions
Appliances: Dishwasher, Dryer, Microwave, Free-Standing Electric Range, Free-Standing Refrigerator, Washer
Exterior: Brick, Vinyl Siding
Lot: City Lot, Near Public Transit
Lot Dimensions: 50x125
Parcel#: 08-21.0-333-018
Parking: Driveway
Sewer: Public Sewer
SQFT. Above Grade: 1016
Utilities: Cable Available, Electricity Connected, Natural Gas Connected, Phone Available, Sewer Connected, Water Connected
Water: Public
Window: Blinds, Insulated Windows
Room Sizes
Living Room: 16.2x13.7
Kitchen: 16.3x13.5
Bathroom: 12.6x10.3
Bedroom: 13.2x11.9
Bedroom 2: 12.3x8.4
Local Schools
High School: Belleville High School-West
Middle School: BELLEVILLE DIST 118
Elementary School: BELLEVILLE DIST 118
School District: Belleville DIST 118
Listed By / Shown By
Listed By
Agency Name: RE/MAX Preferred
Shown By
Agency Title: Strano & Associates
Agency Phone: 618-277-7653

Estimate Your Payment
Estimated Payment
$ 415.72 per month $211.43 Principal & Interest $176.58 Property Tax $27.71 Homeowner's Insurance
21 S 13th Street | MLS# 26068426
This single family home located at 21 S 13th Street, Belleville, IL 62220 is currently listed for sale with an asking price of $95,000. This property was built in 1902 and has 2 bedrooms and 1 full baths with 938 sq. ft. S 13th Street is located in the Belleville Add 01 subdivision within the Belleville DIST 118 school district. Search Belleville Add 01 real estate on www.strano.com today.