
BEDS3
BATHS2 full 1 partial
SQUARE FEET2,070
MLS#26032333
STATUSActive
PROPERTY TYPEResidential - Single Family
SUBDIVISIONVillage Of Muir Hilltop Villages 1
SCHOOLRockwood R-VI
Property Description
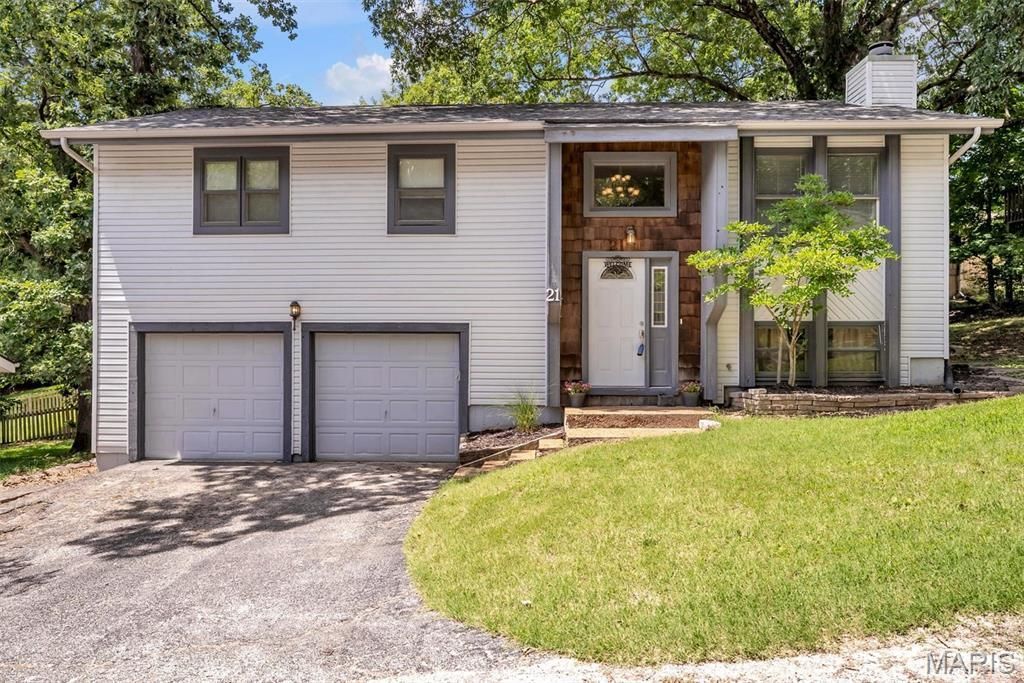
Welcome to 21 Muir St, a 3 bedroom, 2.5 bath split level home in Eureka's Hilltop subdivision with the kind of space and everyday function you've been looking for. The main level features hardwood floors, a bright living room, and a kitchen with stainless steel appliances, generous cabinet space, and easy access to the newer composite deck. Whether you're hosting friends, enjoying a quiet morning outside, or just needing a little extra room to spread out, this layout gives you options. The lower level adds a second living space with a cozy fireplace, built ins, and plenty of flexibility for movie nights, game days, a home office, or a playroom. Outside, enjoy multiple areas to relax or entertain, including the deck and a backyard fire pit area. The oversized 2 car garage offers great storage and convenience, while the Hilltop subdivision adds even more value with access to the community pool, clubhouse, parks, and neighborhood amenities. A great opportunity to enjoy space, comfort, and a community focused lifestyle right in the heart of Eureka.
Property Features
Property Type: Residential - Single Family
Basement: Yes
Basement: 8 ft + Pour, Bathroom, Daylight, Daylight/Lookout, Partially Finished, Full, Walk-Out Access
Cooling: Attic Fan, Ceiling Fan(s), Central Air, Electric
Garage: 2 car attached
Heating: Forced Air
Home Style: Split Level
Lot Size: 0.14 Acres
Taxes: $3,261
Year Built: 1973
Amenities
Breakfast Bar
Dining/Living Room Combo
Entrance Foyer
Kitchen/Dining Room Combo
Open Floorplan
Shower
Feature Descriptions
Appliances: Stainless Steel Appliance(s), Electric Cooktop, Dishwasher, Microwave, Oven
Association Amenities: Clubhouse, Common Ground, Park, Playground, Pool, Trail(s)
Days on Site: 3
Exterior: Cedar, Vinyl Siding
Fireplace: Basement, Family Room, Recreation Room, Wood Burning
HOA Fee: $420/ Annually
Lot: Cul-De-Sac
Parcel#: 29V-44-0145
Parking: Additional Parking, Attached, Garage, Garage Door Opener, Off Street, Oversized
Sewer: Public Sewer
SQFT. Above Grade: 1170
SQFT. Below Grade: 900
Water: Public
Local Schools
High School: Eureka Sr. High
Middle School: Lasalle Springs Middle
Elementary School: Eureka Elem.
School District: Rockwood R-VI
Listed By / Shown By
Listed By
Agency Name: Elevate Realty, LLC
Shown By
Agency Title: Strano & Associates
Agency Phone: 618-277-7653

Estimate Your Payment
Estimated Payment
$ 989.16 per month $634.29 Principal & Interest $271.75 Property Tax $83.13 Homeowner's Insurance
21 Muir Street | MLS# 26032333
This single family home located at 21 Muir Street, Eureka, MO 63025 is currently listed for sale with an asking price of $285,000. This property was built in 1973 and has 3 bedrooms and 2 full and 1 partial baths with 2070 sq. ft. Muir Street is located in the Village Of Muir Hilltop Villages 1 subdivision within the Rockwood R-VI school district. Search Village Of Muir Hilltop Villages 1 real estate on www.strano.com today.