
BEDS3
BATHS2 full
SQUARE FEET1,653
MLS#26067875
STATUSActive
PROPERTY TYPEResidential - Single Family
SUBDIVISIONHollandia 1st Add
SCHOOLPontiac-W Holliday DIST 105
Property Description
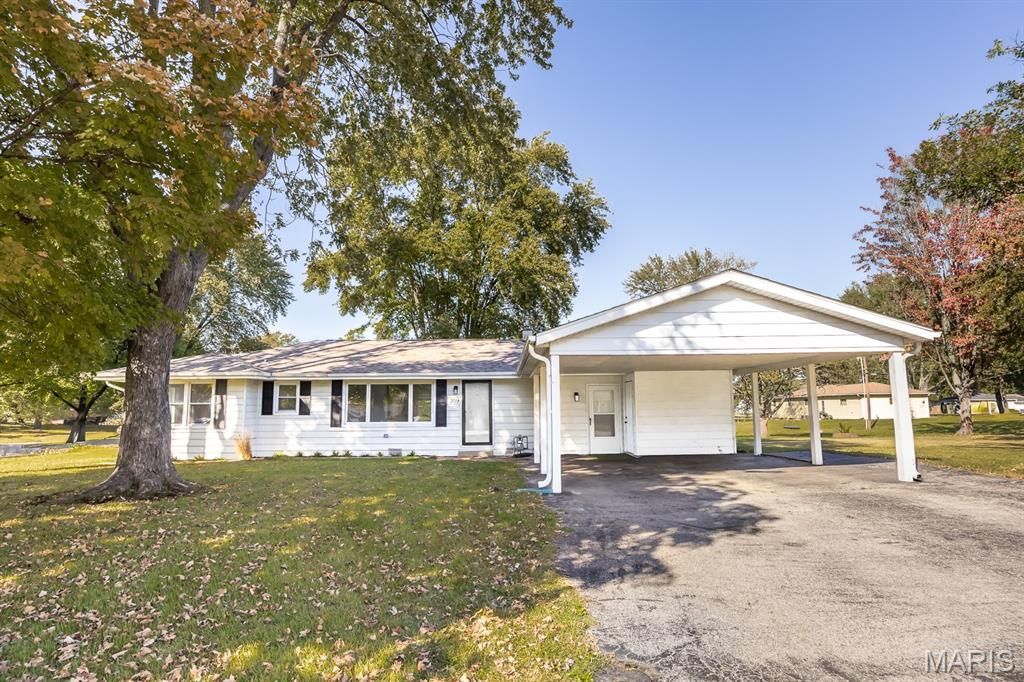
Beautifully updated and move in ready. Don't miss this adorable one story home with all the space you need. The living room is flooded with natural light creating an inviting, welcoming space. It's open to the dining room and kitchen. You'll love preparing meals in this gorgeous new kitchen featuring quartz counters gorgeous white cabinets and includes new stainless steel refrigerator, dishwasher, microwave oven & electric range. The dining room steps out onto a fabulous covered deck overlooking your huge fenced yard with a newer shed. Down the hall you'll find 3 bedrooms and a newly updated bathroom. A real bonus off the kitchen is the great room with a fireplace, new LVP flooring & fresh paint. Perfect for Movie night, game night or whatever you dream. The large laundry room and full bath are off the great room. This one surely won't last long. Buyer to verify all information.
Property Features
Property Type: Residential - Single Family
Basement: Yes
Basement: Crawl Space
Cooling: Central Air, Electric
Heating: Forced Air
Home Style: Ranch
Lot Size: 0.26 Acres
Roof Type: Architectural Shingle
Taxes: $3,178
Year Built: 1960
Feature Descriptions
Appliances: Microwave, Range, Refrigerator
Days on Site: 2
Exterior: Aluminum Siding
Lot: Back Yard
Lot Dimensions: 75x160
Parcel#: 03-33.0-209-006
Sewer: Public Sewer
SQFT. Above Grade: 1653
Utilities: Electricity Connected
Water: Public
Room Sizes
Living Room: 19x12
Dining Room: 13x8
Kitchen: 13x11
Bedroom: 11x9
Bedroom 2: 10x12
Bedroom 3: 14x11
Bathroom: 11x5
Great Room: 19x15
Laundry: 15x9
Bathroom 2: 10x4
Local Schools
High School: Belleville High School-East
Middle School: PONTIAC-W HOLLIDAY DIST 105
Elementary School: PONTIAC-W HOLLIDAY DIST 105
School District: Pontiac-W Holliday DIST 105
Listed By / Shown By
Listed By
Agency Name: Re/Max Signature Properties
Shown By
Agency Title: Strano & Associates
Agency Phone: 618-277-7653

Estimate Your Payment
Estimated Payment
$ 730.52 per month $411.73 Principal & Interest $264.83 Property Tax $53.96 Homeowner's Insurance
209 Linda Drive | MLS# 26067875
This single family home located at 209 Linda Drive, Fairview Heights, IL 62208 is currently listed for sale with an asking price of $185,000. This property was built in 1960 and has 3 bedrooms and 2 full baths with 1653 sq. ft. Linda Drive is located in the Hollandia 1st Add subdivision within the Pontiac-W Holliday DIST 105 school district. Search Hollandia 1st Add real estate on www.strano.com today.