
BEDS4
BATHS2 full
SQUARE FEET2,626
MLS#26063170
STATUSComing Soon
PROPERTY TYPEResidential - Single Family
SUBDIVISIONAnderson Acres Ninth Add
SCHOOLCollinsville DIST 10
Property Description
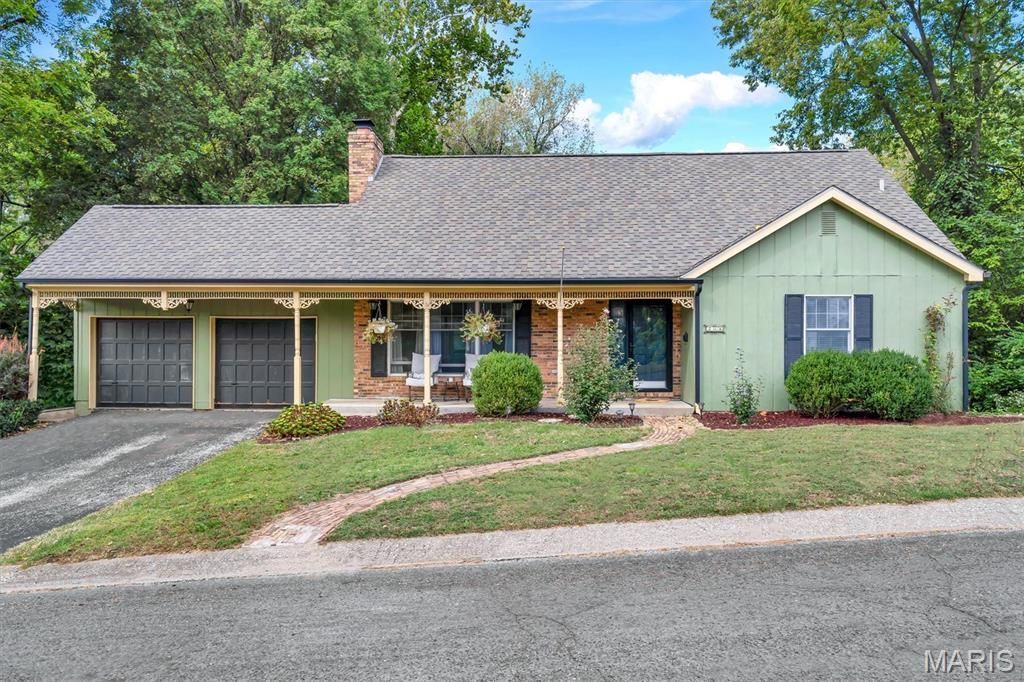
Don't miss this rare find! Situated on a private lot of just over half an acre, this beautifully updated 4-bedroom, 2-bath home is full of charm and move-in ready. Step inside to a spacious, light-filled living room featuring crown molding and hardwood floors. The updated kitchen offers Corian countertops, a ceramic tile backsplash, and stainless steel appliances. The bright and airy dining room provides plenty of space for gathering and entertaining. The main floor also features the primary bedroom with custom cedar-lined closets, a second bedroom, and a beautifully updated full bath with custom tile work, and separate tub and shower. Upstairs, you'll find two large bedrooms and another full bath featuring a classic claw-foot tub. The walkout lower level offers even more living and entertaining space with a family room, wet bar, wood-burning fireplace, and a large storage room with plenty of shelving. Step outside to the maintenance-free deck overlooking the sprawling, beautifully landscaped backyard - the perfect spot for morning coffee or relaxing while enjoying the peaceful, private setting. With its spacious floor plan, thoughtful updates, and gorgeous half-acre-plus lot, this home has so much to offer. Schedule your showing today!
Property Features
Property Type: Residential - Single Family
Basement: Yes
Basement: Concrete, Partially Finished, Full, Roughed-In Bath, Storage Space, Walk-Out Access
Cooling: Ceiling Fan(s), Central Air, Electric
Garage: 2 car attached
Heating: Forced Air, Natural Gas
Home Style: Traditional
Lot Size: 0.54 Acres
Taxes: $4,303
Year Built: 1977
Amenities
Bar
Beamed Ceilings
Ceiling Fan(s)
Crown Molding
Eat-in Kitchen
Entrance Foyer
Separate Dining
Separate Shower
Shower
Solid Surface Countertop(s)
Storage
Tub
Wet Bar
Feature Descriptions
Appliances: Dishwasher, Disposal, Gas Oven, Gas Range, Gas Water Heater
Exterior: Cedar, Wood Siding
Fireplace: Family Room, Wood Burning
Lot: Adjoins Wooded Area, Back Yard, Front Yard, Landscaped, Private
Lot Dimensions: .543 ac
Parcel#: 13-2-21-32-08-202-021
Parking: Additional Parking, Attached, Garage, Garage Door Opener
Sewer: Public Sewer
SQFT. Above Grade: 2050
SQFT. Below Grade: 576
Utilities: Electricity Available, Natural Gas Available, Sewer Available, Water Available
Water: Public
Room Sizes
Living Room: 17x13
Dining Room: 11x10
Kitchen: 16x13
Primary Bedroom: 14x10
Primary Bathroom: 10x8
Bedroom: 14x11
Bedroom: 16x16
Bedroom: 19x15
Bathroom: 10x5
Family Room: 24x24
Local Schools
High School: Collinsville
Middle School: COLLINSVILLE DIST 10
Elementary School: COLLINSVILLE DIST 10
School District: Collinsville DIST 10
Listed By / Shown By
Listed By
Agency Name: Berkshire Hathaway HomeServices Select Properties
Shown By
Agency Title: Strano & Associates
Agency Phone: 618-277-7653

Estimate Your Payment
Estimated Payment
$ 1,175.43 per month $722.20 Principal & Interest $358.58 Property Tax $94.65 Homeowner's Insurance
208 Westmoreland Street | MLS# 26063170
This single family home located at 208 Westmoreland Street , Collinsville, IL 62234 is currently listed for sale with an asking price of $324,500. This property was built in 1977 and has 4 bedrooms and 2 full baths with 2626 sq. ft. Westmoreland Street is located in the Anderson Acres Ninth Add subdivision within the Collinsville DIST 10 school district. Search Anderson Acres Ninth Add real estate on www.strano.com today.