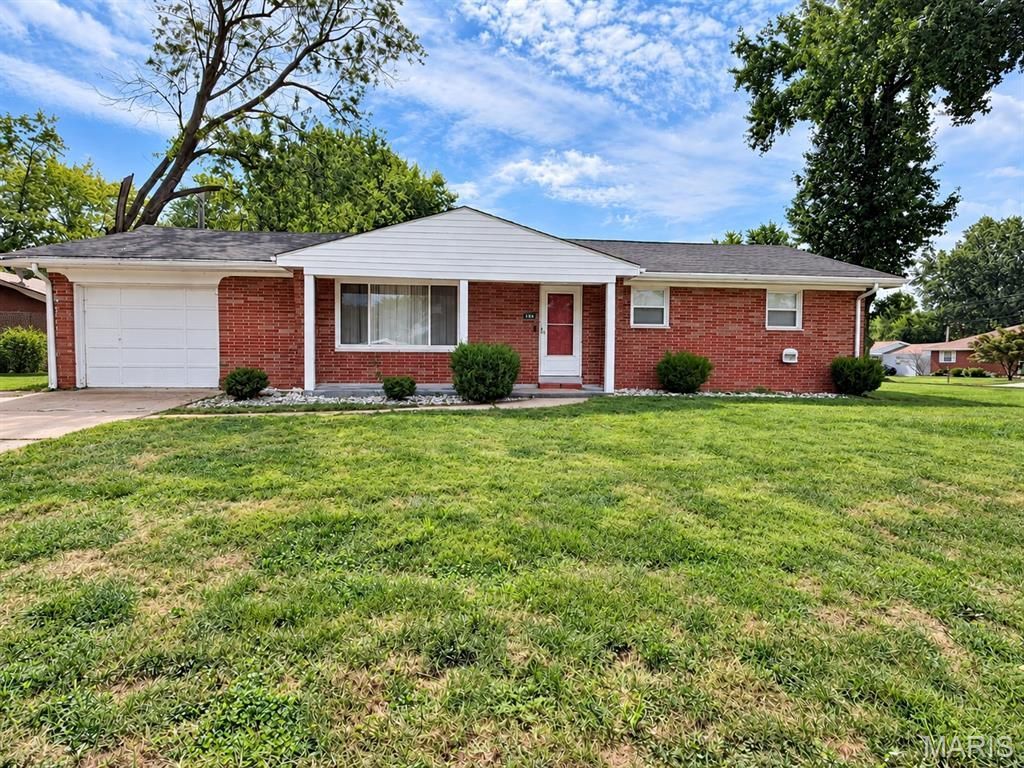

BEDS4
BATHS1 full
SQUARE FEET1,624
MLS#26062932
STATUSActive
PROPERTY TYPEResidential - Single Family
SUBDIVISIONHollandia 2nd Add
SCHOOLPontiac-W Holliday DIST 105
Property Description
Full of potential and ready for a fresh vision, this 4-bedroom, 1-bath all-brick ranch is a great opportunity for first-time homebuyers looking to build equity or investors seeking their next project. Situated on a corner lot, this home features original hardwood floors, a spacious living room, and a kitchen with ample cabinetry. The four bedrooms offer flexibility for family, guests, or a home office, while the spacious laundry room adds convenience. The backyard features a private treehouse that adds charm, character, and a unique touch to the property. With some TLC and a little creativity, this home could truly shine. Conveniently located near shopping, restaurants, and everyday amenities. The property is being sold AS-IS, WHERE-IS. The seller will not do any repairs or inspections including occupancy inspections.
Property Features
Property Type: Residential - Single Family
Basement: Yes
Basement: Crawl Space
Cooling: Central Air, Electric, Gas
Garage: 1 car attached
Heating: Electric, Forced Air, Natural Gas
Home Style: Ranch
Lot Size: 0.18 Acres
Taxes: $3,221
Year Built: 1963
Feature Descriptions
Days on Site: 1
Exterior: Brick Veneer
Lot: Level
Parcel#: 03-33.0-212-016
Sewer: Public Sewer
SQFT. Above Grade: 1624
Water: Public
Room Sizes
Living Room: 19x13
Kitchen: 16x9
Bedroom: 11x13
Bedroom 2: 11x9
Bedroom 3: 9x9
Bedroom 4: 13x13
Bathroom: 11x7
Laundry: 12x8
Local Schools
High School: Belleville High School-East
Middle School: PONTIAC-W HOLLIDAY DIST 105
Elementary School: PONTIAC-W HOLLIDAY DIST 105
School District: Pontiac-W Holliday DIST 105
Listed By / Shown By
Listed By
Agency Name: Keller Williams Marquee
Shown By
Agency Title: Strano & Associates
Agency Phone: 618-277-7653

Estimate Your Payment
Estimated Payment
$ 633.42 per month $322.71 Principal & Interest $268.42 Property Tax $42.29 Homeowner's Insurance
208 Hollandia Drive | MLS# 26062932
This single family home located at 208 Hollandia Drive , Fairview Heights, IL 62208 is currently listed for sale with an asking price of $145,000. This property was built in 1963 and has 4 bedrooms and 1 full baths with 1624 sq. ft. Hollandia Drive is located in the Hollandia 2nd Add subdivision within the Pontiac-W Holliday DIST 105 school district. Search Hollandia 2nd Add real estate on www.strano.com today.