
BEDS3
BATHS3 full
SQUARE FEET1,984
MLS#26068198
STATUSActive
PROPERTY TYPEResidential - Single Family
SUBDIVISIONAtlee Ogles Sub 5th Add
SCHOOLWhiteside DIST 115
Property Description
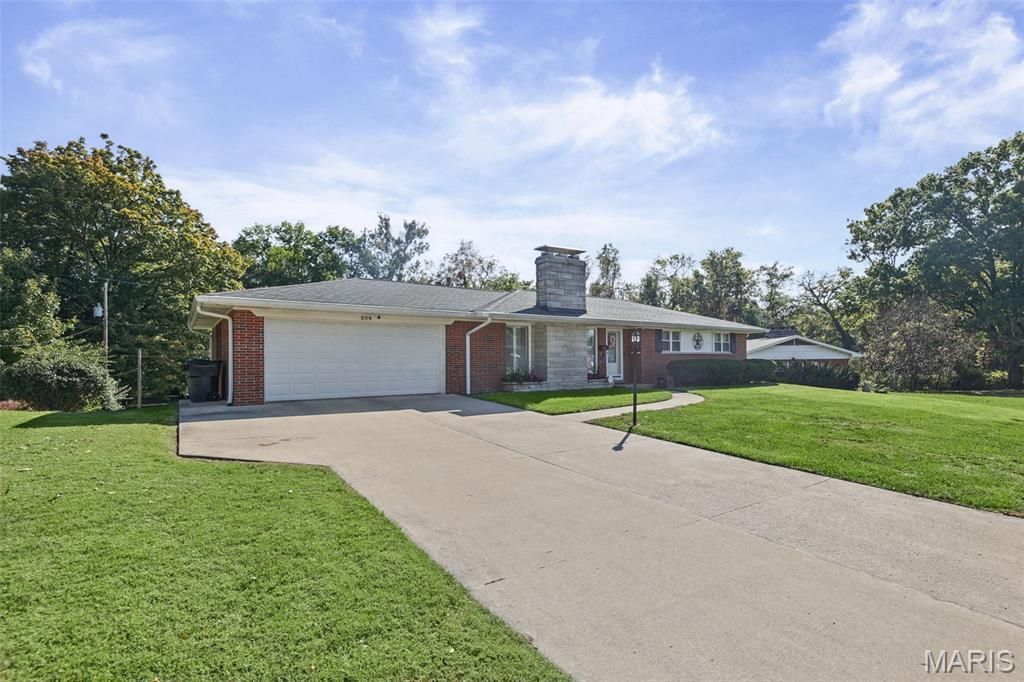
This is it!!! The home you have been searching for has finally hit the market. Step into this 3 bedroom, 3 full bath brick ranch with a walk out basement. This home has two fireplaces, shutter blinds, a bonus room on the lower level that can be used for office space, crafts and so much more. The kitchen boast with stainless steel appliances, quartz countertops and cabinets galore. Walk out the sliding doors to a generous size composite deck. Guest what? I'm not finished yet, this home has a whole house humidifier. The basement features a large open family room with plenty of space for a dining room table, Plantation blinds, an a additional full kitchen with appliances, a large backyard, plus a shed with electric. Contact your favorite Realtor today for a showing!
Property Features
Property Type: Residential - Single Family
Basement: Yes
Basement: Bathroom, Partially Finished, Full, Storage Space, Walk-Out Access
Cooling: Central Air
Garage: 2 car attached
Heating: Gas
Home Style: Ranch
Lot Size: 0.29 Acres
Taxes: $3,134
Year Built: 1958
Feature Descriptions
Appliances: Stainless Steel Appliance(s), Dishwasher, Microwave, Gas Range, Refrigerator
Days on Site: 5
Exterior: Brick
Fireplace: Electric, Wood Burning
Lot: Back Yard
Parcel#: 07-12.0-426-003
Parking: Attached, Garage, Garage Faces Front
Sewer: Public Sewer
SQFT. Above Grade: 957
SQFT. Below Grade: 927
Utilities: Natural Gas Not Available, Sewer Available
Water: Public
Window: Blinds, Plantation Shutters
Room Sizes
Living Room: 22x13
Dining Room: 10x10
Kitchen: 11x12
Primary Bedroom: 13x11
Primary Bathroom: 7x4
Bedroom 2: 10x11
Bedroom 3: 10x10
Bathroom 2: 7x4
Family Room: 25x22
Bonus Room: 11x9
Kitchen: 13x12
Bathroom 3: 4x7
Local Schools
High School: Belleville High School-East
Middle School: WHITESIDE DIST 115
Elementary School: WHITESIDE DIST 115
School District: Whiteside DIST 115
Listed By / Shown By
Listed By
Agency Name: Coldwell Banker Brown Realtors
Shown By
Agency Title: Strano & Associates
Agency Phone: 618-277-7653

Estimate Your Payment
Estimated Payment
$ 978.58 per month $634.29 Principal & Interest $261.17 Property Tax $83.13 Homeowner's Insurance
208 Brentmoor Drive | MLS# 26068198
This single family home located at 208 Brentmoor Drive, Belleville, IL 62223 is currently listed for sale with an asking price of $285,000. This property was built in 1958 and has 3 bedrooms and 3 full baths with 1984 sq. ft. Brentmoor Drive is located in the Atlee Ogles Sub 5th Add subdivision within the Whiteside DIST 115 school district. Search Atlee Ogles Sub 5th Add real estate on www.strano.com today.