
BEDS3
BATHS1 full 1 partial
SQUARE FEET1,320
MLS#26062904
STATUSActive
PROPERTY TYPEResidential - Single Family
SUBDIVISIONGerlings 2nd Sub
SCHOOLAlbers DIST 63
Property Description
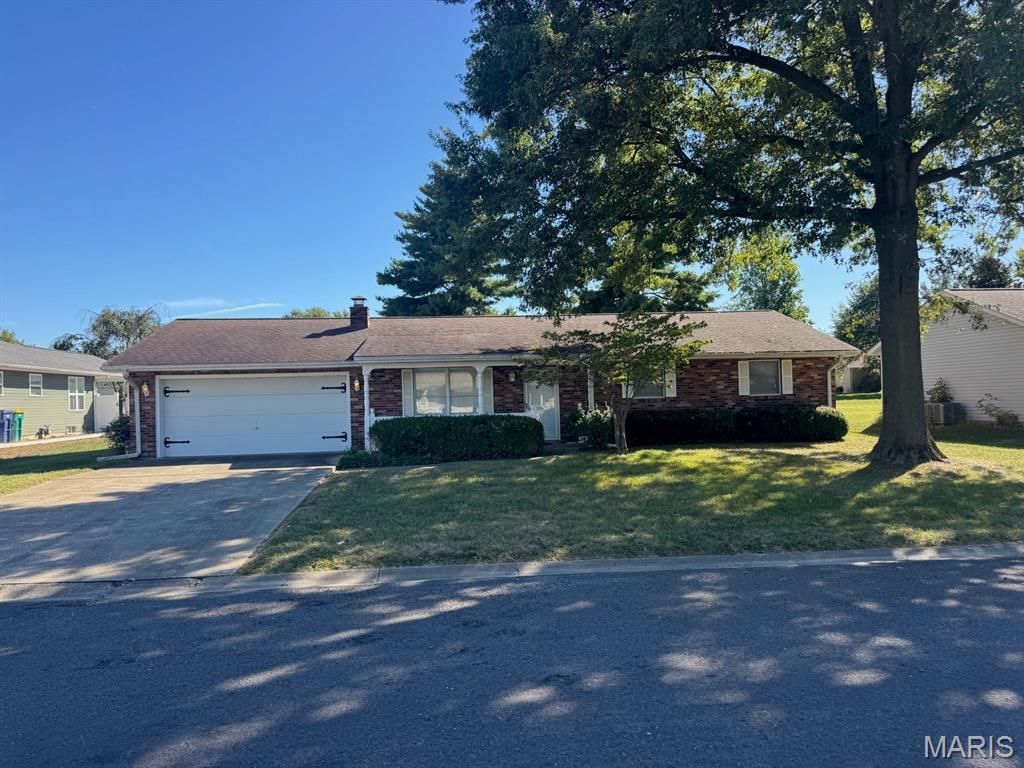
Welcome to 206 Susan Drive in Albers! This well-maintained 3-bedroom, 1.5-bath home sits in a desirable, established neighborhood and offers a comfortable, functional floor plan. The spacious living room provides plenty of room to relax and entertain, while the kitchen and dining area flow nicely together for everyday living. Just off the kitchen, step outside to the covered, screened-in patio-an ideal spot for morning coffee, evening meals, or simply enjoying the outdoors. The primary bedroom features a convenient private half bath, with two additional bedrooms and a full bath completing the living space. An oversized, extended garage offers plenty of room for vehicles, storage, hobbies, or a workshop. The home has been well cared for and offers a great opportunity for the next owner to add their own style with fresh paint, flooring, and personal touches. With a little updating, this home has wonderful potential in a sought-after Albers neighborhood. Come take a look and imagine making 206 Susan Drive your own!
Property Features
Property Type: Residential - Single Family
Cooling: Ceiling Fan(s), Central Air
Garage: 2
Heating: Forced Air, Natural Gas
Home Style: Ranch, Traditional
Lot Size: 0.27 Acres
Roof Type: Architectural Shingle
Taxes: $763
Year Built: 1982
Feature Descriptions
Exterior: Brick, Frame
Fireplace: Living Room, Wood Burning
Lot: Back Yard, Front Yard, Level
Lot Dimensions: 85x140
Parcel#: 11-10-11-252-003
Parking: Attached, Concrete, Driveway
Sewer: Public Sewer
SQFT. Above Grade: 1320
Utilities: Electricity Connected, Natural Gas Connected, Sewer Connected, Water Connected
Water: Public
Local Schools
High School: Central Comm High School
Middle School: ALBERS DIST 63
Elementary School: ALBERS DIST 63
School District: Albers DIST 63
Listed By / Shown By
Listed By
Agency Name: Real Broker LLC
Shown By
Agency Title: Strano & Associates
Agency Phone: 618-277-7653

Estimate Your Payment
Estimated Payment
$ 665.20 per month $531.91 Principal & Interest $63.58 Property Tax $69.71 Homeowner's Insurance
206 Susan Street | MLS# 26062904
This single family home located at 206 Susan Street , Albers, IL 62215 is currently listed for sale with an asking price of $239,000. This property was built in 1982 and has 3 bedrooms and 1 full and 1 partial baths with 1320 sq. ft. Susan Street is located in the Gerlings 2nd Sub subdivision within the Albers DIST 63 school district. Search Gerlings 2nd Sub real estate on www.strano.com today.