
BEDS3
BATHS2 full 1 partial
SQUARE FEET2,115
MLS#26056278
STATUSActive
PROPERTY TYPEResidential - Single Family
SUBDIVISIONRosewood Sub
SCHOOLWolf Branch DIST 113
Property Description
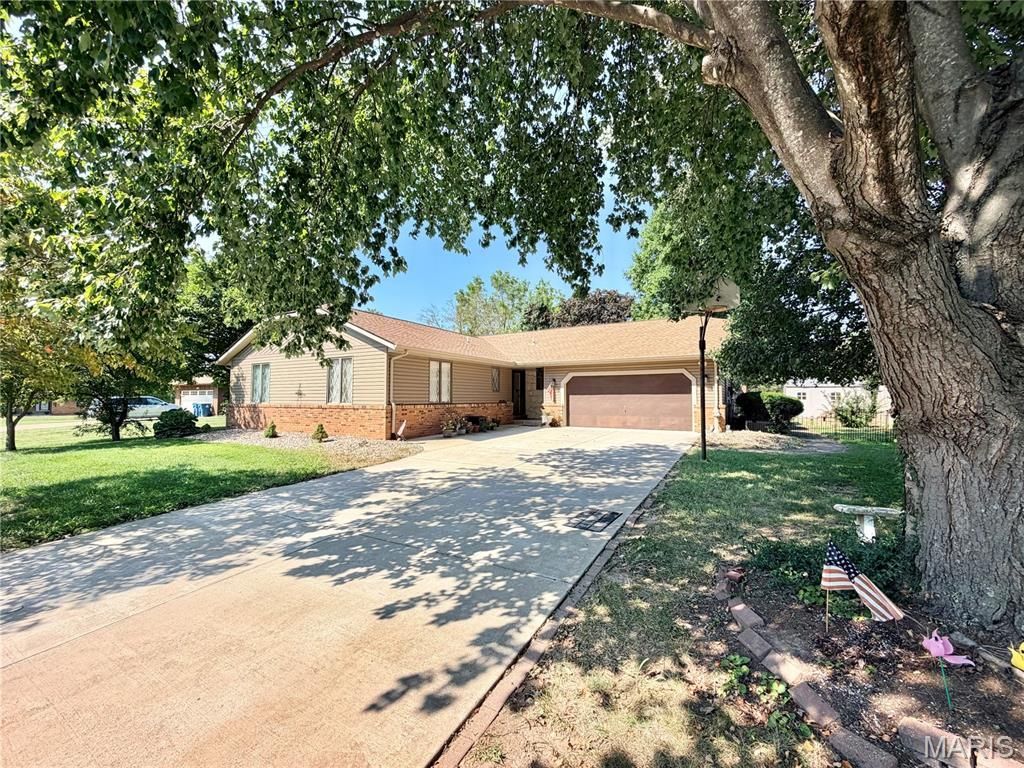
First time on the market since 1998! Located in Swansea's highly desirable Wolf Branch School District in the Rosewood subdivision, this sprawling 3-bed, 2.5-bath home offers incredible value and endless potential. The expansive main level features a massive living and formal dining room, a central kitchen connects to a cozy family room with a stove fireplace, skylight, and wet bar. Relax in the sunroom for year-round relaxation. Downstairs, the massive lower level is an entertainer's dream, complete with a full second kitchen, expansive open space, laundry, and storage. An installed stair chairlift adds ease of mobility. Priced exceptionally well for the neighborhood, this home has fantastic bones and unmatched square footage. Bring your vision and new flooring ideas to build instant equity!
Property Features
Property Type: Residential - Single Family
Basement: 8 ft + Pour, Crawl Space, Partial
Basement: Yes
Cooling: Central Air
Garage: 2 car attached
Heating: Hot Water
Home Style: Traditional
Lot Size: 0.26 Acres
Roof Type: Architectural Shingle
Taxes: $1,231
Year Built: 1984
Feature Descriptions
Days on Site: 1
Exterior: Vinyl Siding
Fireplace: Family Room, Wood Burning Stove
Lot: Back Yard, Few Trees, Front Yard
Lot Dimensions: 100 x 115
Parcel#: 08-09.0-401-005
Sewer: Public Sewer
SQFT. Above Grade: 2115
Water: Public
Room Sizes
Living Room: 16x14
Dining Room: 14x11
Kitchen: 13x9
Family Room: 21x13
Primary Bedroom: 15x13
Primary Bathroom: 8x5
Bedroom 2: 13x12
Bedroom 3: 11x10
Bathroom 2: 7x5
Bathroom 3: 6x5
Sunroom: 21x10
Local Schools
High School: Belleville High School-East
Middle School: WOLF BRANCH DIST 113
Elementary School: WOLF BRANCH DIST 113
School District: Wolf Branch DIST 113
Listed By / Shown By
Listed By
Agency Name: RE/MAX Preferred
Shown By
Agency Title: Strano & Associates
Agency Phone: 618-277-7653

Estimate Your Payment
Estimated Payment
$ 807.41 per month $623.16 Principal & Interest $102.58 Property Tax $81.67 Homeowner's Insurance
205 Woodridge Drive | MLS# 26056278
This single family home located at 205 Woodridge Drive, Swansea, IL 62226 is currently listed for sale with an asking price of $280,000. This property was built in 1984 and has 3 bedrooms and 2 full and 1 partial baths with 2115 sq. ft. Woodridge Drive is located in the Rosewood Sub subdivision within the Wolf Branch DIST 113 school district. Search Rosewood Sub real estate on www.strano.com today.