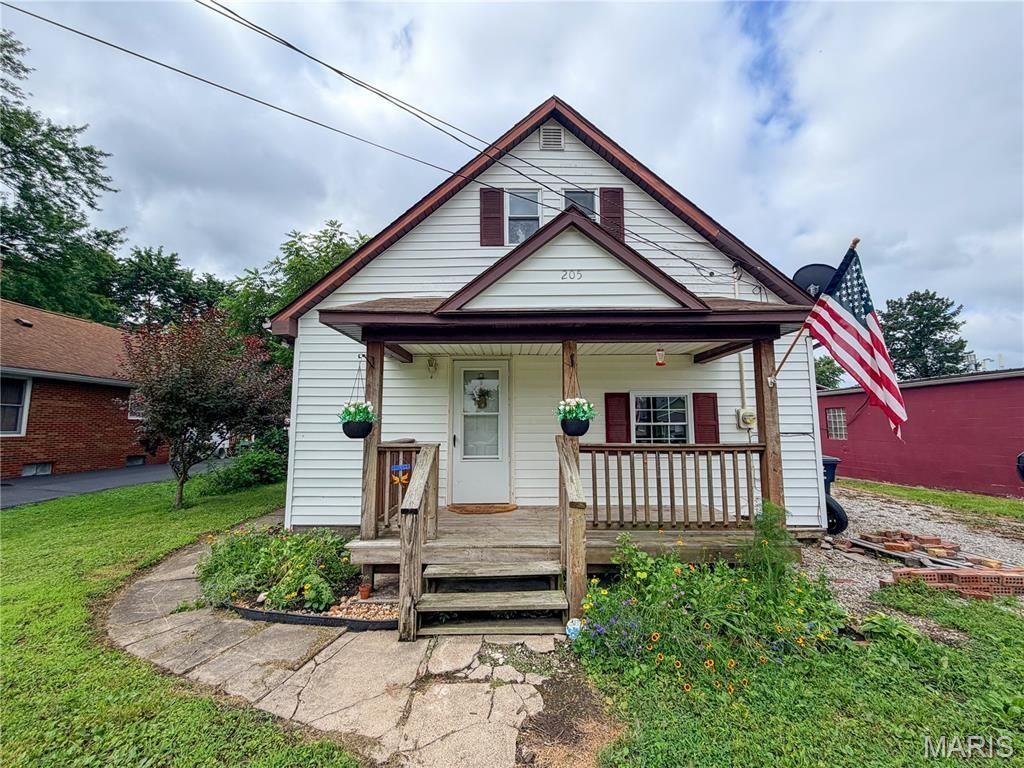

BEDS3
BATHS1 full 1 partial
SQUARE FEET1,571
MLS#26042852
STATUSActive
PROPERTY TYPEResidential - Single Family
SUBDIVISIONNot in a subdivision
SCHOOLGILLESPIE DIST 7
Property Description
Big ticket updates? Check! Spacious lot? Check! Opportunity to make it your own? Absolutely!This 3 bedroom, 1.5 bath home offers an open floor plan, a detached garage, and a large lot with a partially fenced backyard. Recent improvements include a new furnace and central a/c installed in March 2026 with a transferrable 10 year warranty, 2 new sump pumps in 2026, some updated flooring, fresh paint, and a new refrigerator and stove purchased in 2025.The spacious yard provides plenty of room for outdoor activities, gardening, pets or entertaining. With major mechanical updates already completed, you'll have a great foundation to add your own style and make the space truly yours. Due to pets in the home, a minimum 24 hour notice is required for all showings.
Property Features
Property Type: Residential - Single Family
Basement: Yes
Basement: Partial, Sump Pump, Unfinished
Cooling: Ceiling Fan(s), Central Air, Window Unit(s)
Garage: 1
Heating: Forced Air
Home Style: Bungalow
Lot Size: 0.39 Acres
Taxes: $1,163
Year Built: 1940
Feature Descriptions
Appliances: Dishwasher, Other, Gas Oven, Refrigerator, Washer/Dryer
Exterior: Vinyl Siding
Lot: Level
Lot Dimensions: 60x285
Parcel#: 02-002-903-00
Sewer: Public Sewer
SQFT. Above Grade: 1571
Utilities: Cable Available
Water: Public
Room Sizes
Living Room: 14x12
Dining Room: 12x12
Kitchen: 15x11
Bathroom: 13x7
Bedroom: 10x13
Primary Bedroom: 11x16
Primary Bathroom: 12x6
Office: 6x10
Bedroom: 26x10
Local Schools
High School: Gillespie Community High Schoo
Middle School: GILLESPIE DIST 7
Elementary School: GILLESPIE DIST 7
School District: GILLESPIE DIST 7
Listed By / Shown By
Listed By
Agency Name: MCR Realty Professionals, Inc
Shown By
Agency Title: Strano & Associates
Agency Phone: 618-277-7653

Estimate Your Payment
Estimated Payment
$ 373.81 per month $244.81 Principal & Interest $96.92 Property Tax $32.08 Homeowner's Insurance
205 Fisher Avenue | MLS# 26042852
This single family home located at 205 Fisher Avenue , Sawyerville, IL 62085 is currently listed for sale with an asking price of $110,000. This property was built in 1940 and has 3 bedrooms and 1 full and 1 partial baths with 1571 sq. ft. Fisher Avenue is located in the Not in a subdivision subdivision within the GILLESPIE DIST 7 school district. Search Not In A Subdivision real estate on www.strano.com today.