
BEDS3
BATHS2 full
SQUARE FEET1,968
MLS#26065389
STATUSActive Under Contract
PROPERTY TYPEResidential - Single Family
SUBDIVISIONCaseyville Hills
SCHOOLCollinsville DIST 10
Property Description
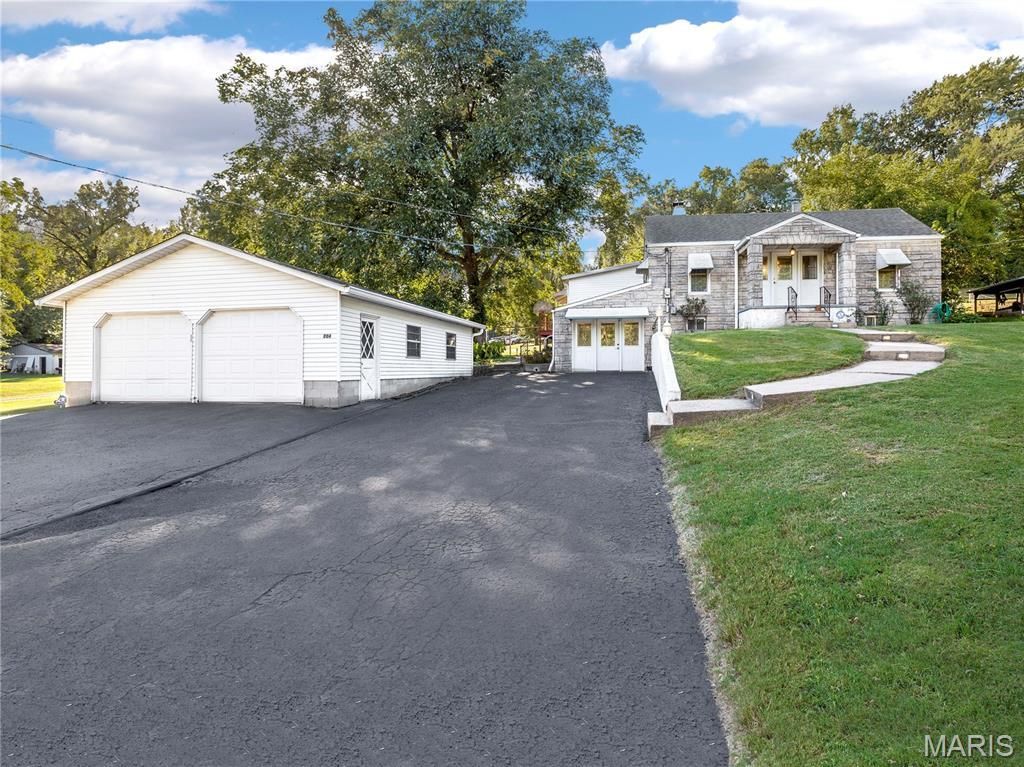
Situated on .66/Acre lot, this attractive stone and brick home offers 3 bedrooms (potential for 4th), 2 baths and 1968 sq. ft of finished living space. You will appreciate the generously sized living room featuring beautiful hardwood floors and a wood burning fireplace with gas starter. Living room opens to a spacious kitchen offering abundant cabinetry, plenty of counter space, a breakfast bar, and hardwood floors. Door from kitchen leads to deck overlooking the back and side yards with access to patio below. One of the 3 bedrooms features a ensuite full bathroom. The walkout lower level is mostly unfinished, providing excellent storage space. A bonus room with door to exterior offers endless possibilities (home office, hobby room or potential 4th bedroom). OVERSIZED 2-Car garage, featuring two overhead doors in the front and an additional rear garage door for convenience. The asphalt driveway provides ample parking for boat, camper, trailer or additional vehicles.
Property Features
Property Type: Residential - Single Family
Basement: Yes
Basement: Crawl Space, Partially Finished, Partial, Sump Pump, Walk-Out Access
Cooling: Central Air
Garage: 2 car attached
Heating: Baseboard, Radiant
Home Style: Bungalow
Lot Size: 0.66 Acres
Roof Type: Architectural Shingle
Taxes: $4,037
Year Built: 1941
Amenities
Breakfast Bar
Country Kitchen
Workshop/Hobby Area
Feature Descriptions
Appliances: Dishwasher, Electric Range, Trash Compactor
Days on Site: 14
Exterior: Brick, Stone
Fireplace: Gas Starter, Wood Burning
Lot: Adjoins Wooded Area
Lot Dimensions: 100 x 260 x 110.67 x 306
Parcel#: 03-07.0-411-020
Parking: Additional Parking, Asphalt
Sewer: Public Sewer
SQFT. Above Grade: 1748
SQFT. Below Grade: 220
Utilities: Cable Available, Electricity Connected, Natural Gas Connected, Sewer Connected, Water Connected
Water: Public
Room Sizes
Living Room: 20x19
Kitchen: 21x14
Bedroom: 13x11
Bedroom 2: 12x11
Bedroom 3: 11x11
Bathroom: 8x5
Bathroom 2: 9x5
Bonus Room: 20x11
Local Schools
High School: Collinsville
Middle School: COLLINSVILLE DIST 10
Elementary School: COLLINSVILLE DIST 10
School District: Collinsville DIST 10
Listed By / Shown By
Listed By
Agency Name: RE/MAX Alliance
Shown By
Agency Title: Strano & Associates
Agency Phone: 618-277-7653

Estimate Your Payment
Estimated Payment
$ 839.61 per month $444.89 Principal & Interest $336.42 Property Tax $58.30 Homeowner's Insurance
204 Twin Drive | MLS# 26065389
This single family home located at 204 Twin Drive, Caseyville, IL 62232 is currently listed for sale with an asking price of $199,900. This property was built in 1941 and has 3 bedrooms and 2 full baths with 1968 sq. ft. Twin Drive is located in the Caseyville Hills subdivision within the Collinsville DIST 10 school district. Search Caseyville Hills real estate on www.strano.com today.