
BEDS3
BATHS2 full
MLS#26064431
STATUSActive
PROPERTY TYPEResidential - Manufactured Home
SUBDIVISIONSchow Add
SCHOOLMontgomery Co R-II
Property Description
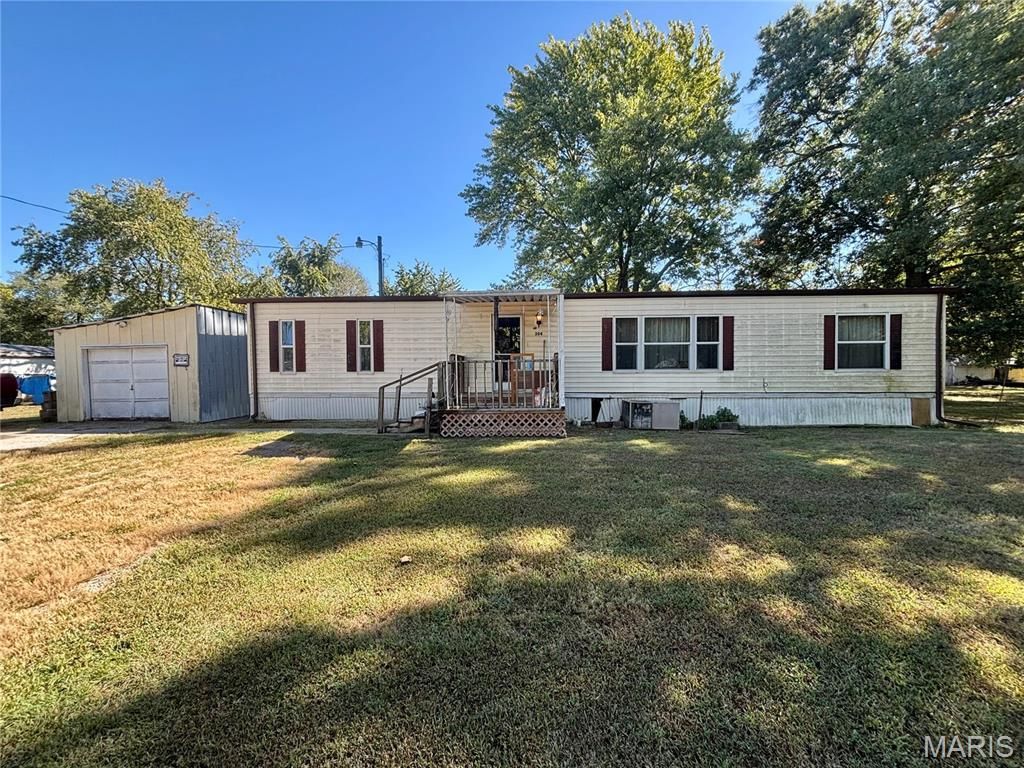
Looking for your next investment project? This property offers plenty of potential with four city lots, a 1-car garage, and an attached workshop for added storage or workspace. 3 bedroom, 2 full bath home. Approx. 1440 sq ft. The home features a newer metal roof and newer windows, while the interior is ready for updates and repairs. With the right vision, this could be a great opportunity for an investor, flipper, landlord, or cash buyer looking to add value.
Property Features
Property Type: Residential - Manufactured Home
Cooling: Central Air
Garage: 1
Heating: Forced Air, Gas
Home Style: Ranch
Taxes: $226
Year Built: 1975
Feature Descriptions
Days on Site: 1
Exterior: Vinyl Siding
Lot: Some Trees
Parcel#: 075022002009003000
Sewer: Public Sewer
SQFT. Above Grade: 1440
Utilities: Electricity Connected
Water: Public
Local Schools
High School: Montgomery Co. High
Middle School: Montgomery Co. Middle
Elementary School: Montgomery City Elem.
School District: Montgomery Co R-II
Listed By / Shown By
Listed By
Agency Name: Milner Agency
Shown By
Agency Title: Strano & Associates
Agency Phone: 618-277-7653

Estimate Your Payment
Estimated Payment
$ 190.01 per month $151.34 Principal & Interest $18.83 Property Tax $19.83 Homeowner's Insurance
204 S Cherry Street | MLS# 26064431
This home located at 204 S Cherry Street , Bellflower, MO 63333 is currently listed for sale with an asking price of $68,000. This property was built in 1975 and has 3 bedrooms and 2 full baths. S Cherry Street is located in the Schow Add subdivision within the Montgomery Co R-II school district. Search Schow Add real estate on www.strano.com today.