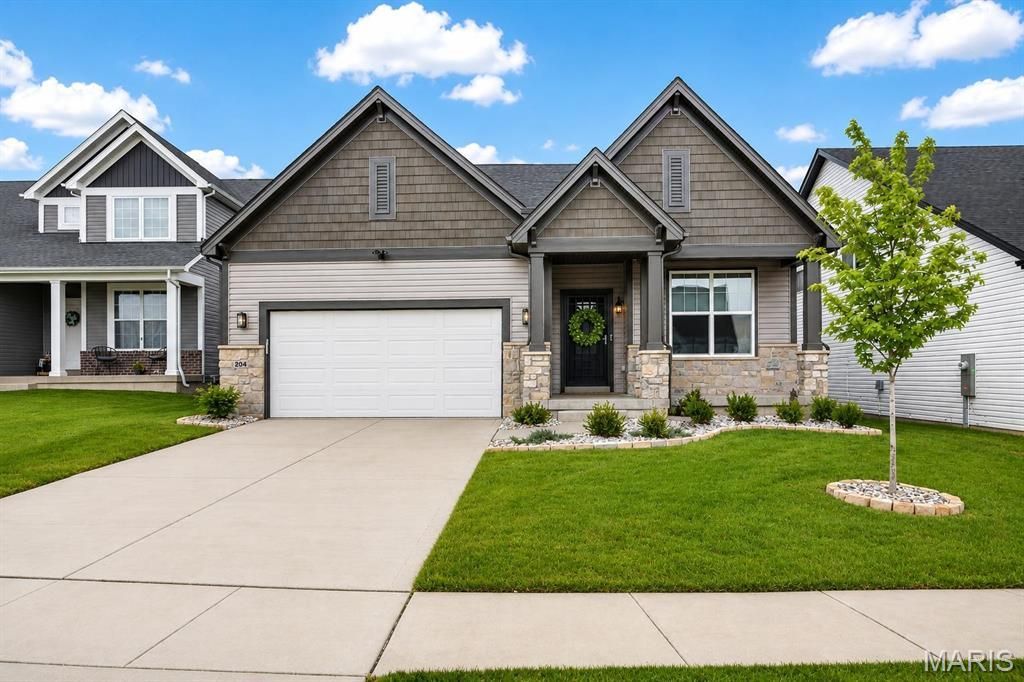

BEDS4
BATHS2 full
SQUARE FEET2,354
MLS#26063303
STATUSActive
PROPERTY TYPEResidential - Single Family
SUBDIVISIONSommerlin #1
SCHOOLWentzville R-IV
Property Description
Hundreds of thousands in upgrades, already done and priced in for you.This immaculate, barely lived in home was owned part time and has been elevated well beyond builder standard, giving the next owner a finished, move in ready residence without the cost and hassle of new construction. The moment you walk in, soaring 11-foot ceilings and engineered wood floors create a bright, open feel that carries through the main living area and into a designer kitchen featuring quartz countertops, an oversized island, premium appliances, a gas cooktop, a stylish backsplash, and abundant workspace. A private office behind French doors makes an ideal work from home retreat and can easily serve as an additional bedroom. The true showpiece is the Patriot four season sunroom, which has its own dedicated mini split HVAC system so you can enjoy it every month of the year, and it opens to a grilling deck and a professionally finished backyard with antimicrobial synthetic turf and elegant black aluminum fencing.Thoughtful finishing touches are already in place throughout, including custom Closet Factory systems, premium window treatments, reverse osmosis and water softener systems, an epoxy coated garage floor, and upgraded landscaping, while the unfinished lower level with a bath rough in offers plenty of room to grow. A transferable McKelvey Homes structural warranty is included, the sellers will provide a home warranty of the buyer's choice, and the sale includes two refrigerators, a smart washer and dryer, and the TV over the fireplace.
Property Features
Property Type: Residential - Single Family
Basement: Yes
Basement: 8 ft + Pour, Bath/Stubbed, Full
Cooling: Ceiling Fan(s), Central Air
Garage: 2 car attached
Heating: Natural Gas
Home Style: Ranch
Lot Size: 0.16 Acres
Roof Type: Architectural Shingle
Taxes: $4,278
Year Built: 2025
Amenities
Breakfast Bar
Breakfast Room
Ceiling Fan(s)
Custom Cabinetry
Double Vanity
Eat-in Kitchen
Granite Counters
High Ceilings
High Speed Internet
Kitchen Island
Lever Faucets
Open Floorplan
Pantry
Recessed Lighting
Separate Shower
Shower
Smart Home
Solid Surface Countertop(s)
Stone Counters
Storage
Walk-In Closet(s)
Walk-In Pantry
WaterSense Fixture(s)
Feature Descriptions
Appliances: Stainless Steel Appliance(s), Gas Cooktop, Dishwasher, Disposal, Dryer, Ice Maker, Microwave, Built-In Electric Oven, Double Oven, Refrigerator, Wall Oven, Washer/Dryer, Gas Water Heater, Water Purifier, Water Softener
Association Amenities: None
Days on Site: 4
Exterior: Frame, Shake Siding, Stone, Stone Veneer, Vinyl Siding
Fireplace: Living Room
HOA Fee: $725/ Annually
Lot: Cul-De-Sac, Few Trees, Front Yard
Lot Dimensions: 52x131
Parcel#: 4-0046-D144-00-0002.0000000
Parking: Attached, Driveway, Garage, Garage Door Opener, Garage Faces Front, Kitchen Level
Sewer: Public Sewer
SQFT. Above Grade: 2354
Utilities: Cable Available, Electricity Connected, Natural Gas Connected, Phone Available, Sewer Connected
Water: Public
Window: Blinds, Insulated Windows, Tilt-In Windows, Window Coverings
Room Sizes
Great Room: 18x15
Kitchen: 18x12
Breakfast Room: 17x15
Primary Bedroom: 17x14
Bedroom 2: 12x11
Bedroom 3: 12x12
Office: 11x13
Sunroom: 24x12
Local Schools
High School: Liberty
Middle School: Frontier Middle
Elementary School: Discovery Ridge Elem.
School District: Wentzville R-IV
Listed By / Shown By
Listed By
Agency Name: ReeceNichols Real Estate
Shown By
Agency Title: Strano & Associates
Agency Phone: 618-277-7653

Estimate Your Payment
Estimated Payment
$ 1,942.11 per month $1,401.88 Principal & Interest $356.50 Property Tax $183.72 Homeowner's Insurance
204 Randlin Drive | MLS# 26063303
This single family home located at 204 Randlin Drive , Lake Saint Louis, MO 63367 is currently listed for sale with an asking price of $629,900. This property was built in 2025 and has 4 bedrooms and 2 full baths with 2354 sq. ft. Randlin Drive is located in the Sommerlin #1 subdivision within the Wentzville R-IV school district. Search Sommerlin #1 real estate on www.strano.com today.