
BEDS3
BATHS2 full
SQUARE FEET2,660
MLS#26054550
STATUSActive
PROPERTY TYPEResidential - Single Family
SUBDIVISIONManors At Woodfield 8th Add
SCHOOLWhiteside DIST 115
Property Description
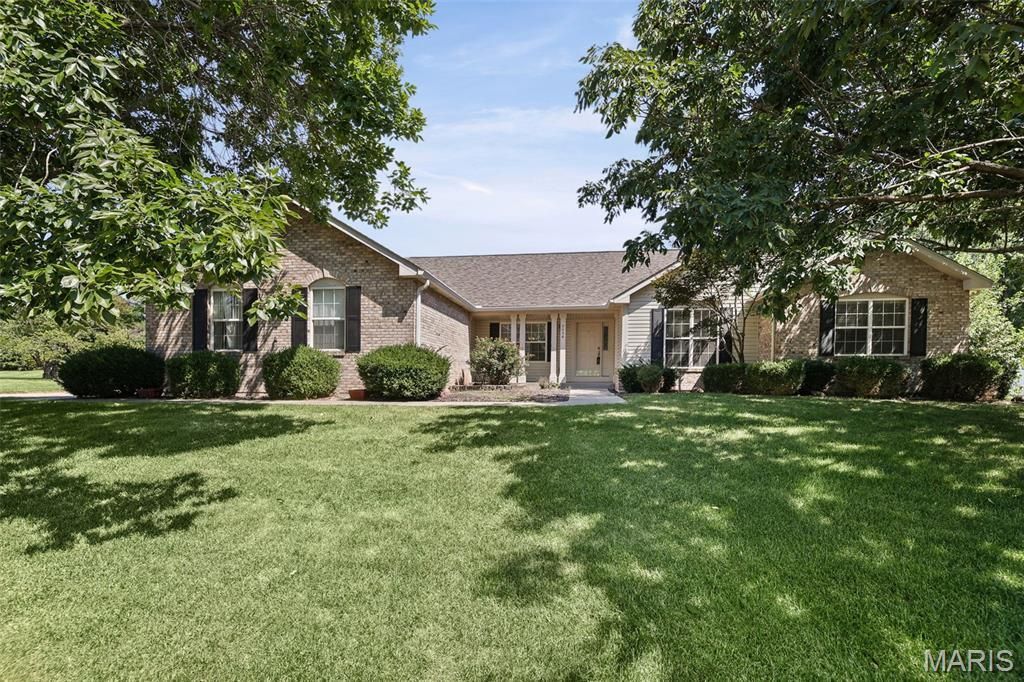
Welcome to 2036 Cedarwood Trail in the highly sought after Manors of Woodfield known for expansive homesites with mature trees and established character. This Lovely home with outstandng features is ready for you to make it your dream! Offering a spacious open floor plan, new flooring, vaulted ceilings, large kitchen w/ island and breakfast room, formal dinning, dedicated office space, open central great-room with cozy fireplace, partially finished basement, inviting back porch, oversized garage and huge beautiful yard. Additional features and updates include: New roof 2025, new water heater 2025, new sump pump 2026. You will Love this ideal location with easy access to I-64, shopping, restaurants, parks, bike trail, local recreation, area entertainment, two new hospitals and Scott AFB.
Property Features
Property Type: Residential - Single Family
Basement: Yes
Basement: Partially Finished, Full
Cooling: Central Air
Garage: 2 car attached
Heating: Natural Gas
Home Style: Ranch
Lot Size: 0.72 Acres
Taxes: $7,047
Year Built: 1998
Amenities
Breakfast Room
Ceiling Fan(s)
Entrance Foyer
Kitchen Island
Open Floorplan
Pantry
Vaulted Ceiling(s)
Walk-In Closet(s)
Workshop/Hobby Area
Feature Descriptions
Appliances: Dishwasher, Microwave, Range, Refrigerator
Association Amenities: None
Exterior: Brick Veneer, Concrete, Frame, Vinyl Siding
Fireplace: Great Room
HOA Fee: $225/ Annually
Lot: Back Yard, Front Yard, Landscaped, Some Trees
Parcel#: 08-02.0-204-006
Sewer: Aerobic Septic
SQFT. Above Grade: 1906
SQFT. Below Grade: 700
Utilities: Electricity Connected, Natural Gas Connected
Water: Public
Local Schools
High School: Belleville High School-East
Middle School: WHITESIDE DIST 115
Elementary School: WHITESIDE DIST 115
School District: Whiteside DIST 115
Listed By / Shown By
Listed By
Agency Name: RE/MAX Alliance
Shown By
Agency Title: Strano & Associates
Agency Phone: 618-277-7653

Estimate Your Payment
Estimated Payment
$ 1,591.63 per month $888.00 Principal & Interest $587.25 Property Tax $116.38 Homeowner's Insurance
2036 Cedarwood Trail | MLS# 26054550
This single family home located at 2036 Cedarwood Trail , Belleville, IL 62226 is currently listed for sale with an asking price of $399,000. This property was built in 1998 and has 3 bedrooms and 2 full baths with 2660 sq. ft. Cedarwood Trail is located in the Manors At Woodfield 8th Add subdivision within the Whiteside DIST 115 school district. Search Manors At Woodfield 8th Add real estate on www.strano.com today.