
BEDS3
BATHS3 full
SQUARE FEET1,860
MLS#26069196
STATUSComing Soon
PROPERTY TYPEResidential - Single Family
SUBDIVISIONBriarwood Lake Estate
SCHOOLSOUTHWESTERN DIST 9
Property Description
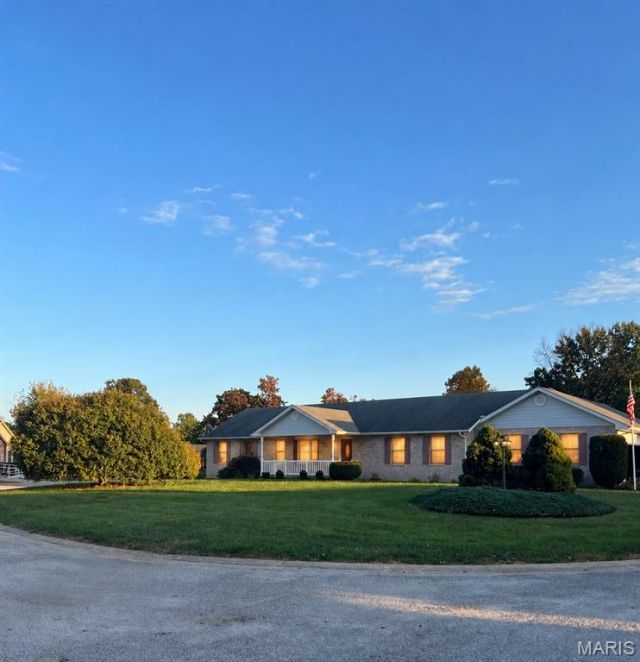
Quality-built in 2004, this spacious ranch sits on a rare double lot totaling nearly half an acre, offering beautiful lake views and a backyard that extends to the water's edge. A generous living room with fireplace welcomes you in, while the kitchen features select newer appliances and a picturesque lake view from the window above the sink. The spacious primary suite offers a private bath and walk-in closet. Quality Marvin windows and doors, wider-than-standard interior doorways, and a three-car garage reflect the home's practical design and lasting craftsmanship. The walkout lower level, complete with a full bathroom, offers tremendous potential for additional living and entertaining space with some finishing touches. Outside, enjoy a fenced backyard, rear deck, and dedicated RV parking pad with hookup. Situated on a .48-acre double lot in an established, desirable neighborhood, this property offers the perfect combination of quality construction, lakefront living, and opportunity to make it your own.
Property Features
Property Type: Residential - Single Family
Basement: Yes
Basement: 8 ft + Pour, Bathroom, Unfinished, Walk-Out Access
Cooling: Geothermal
Garage: 3 car attached
Heating: Geothermal
Home Style: Ranch
Lot Size: 0.48 Acres
Roof Type: Asphalt, Shingle
Taxes: $4,975
Year Built: 2004
Amenities
Kitchen/Dining Room Combo
Open Floorplan
Separate Shower
Tub
Walk-In Closet(s)
Feature Descriptions
Appliances: Dishwasher, Microwave, Gas Oven, Gas Range, Refrigerator
Association Amenities: Lake
Exterior: Brick Veneer, Vinyl Siding
Fireplace: Living Room
HOA Fee: $75/ Annually
Lot: Back Yard, Corner Lot, Few Trees, Waterfront
Parcel#: 21-001-534-53
Parking: Concrete, Garage Door Opener, Garage Faces Side, Parking Pad
Sewer: Public Sewer
SQFT. Above Grade: 1860
Utilities: Electricity Connected, Natural Gas Connected, Sewer Connected
Water: Public
Window: Double Pane Windows, Tilt-In Windows
Local Schools
High School: Southwestern
Middle School: SOUTHWESTERN DIST 9
Elementary School: SOUTHWESTERN DIST 9
School District: SOUTHWESTERN DIST 9
Listed By / Shown By
Listed By
Agency Name: Berkshire Hathaway HomeServices Select Properties
Shown By
Agency Title: Strano & Associates
Agency Phone: 618-277-7653

Estimate Your Payment
Estimated Payment
$ 1,069.06 per month $578.65 Principal & Interest $414.58 Property Tax $75.83 Homeowner's Insurance
203 Lakewood Drive | MLS# 26069196
This single family home located at 203 Lakewood Drive , Brighton, IL 62012 is currently listed for sale with an asking price of $260,000. This property was built in 2004 and has 3 bedrooms and 3 full baths with 1860 sq. ft. Lakewood Drive is located in the Briarwood Lake Estate subdivision within the SOUTHWESTERN DIST 9 school district. Search Briarwood Lake Estate real estate on www.strano.com today.