
BEDS5
BATHS4 full
SQUARE FEET2,762
MLS#26048803
STATUSActive
PROPERTY TYPEResidential - Single Family
SUBDIVISIONThe Timbers
SCHOOLWaynesville R-VI
Property Description
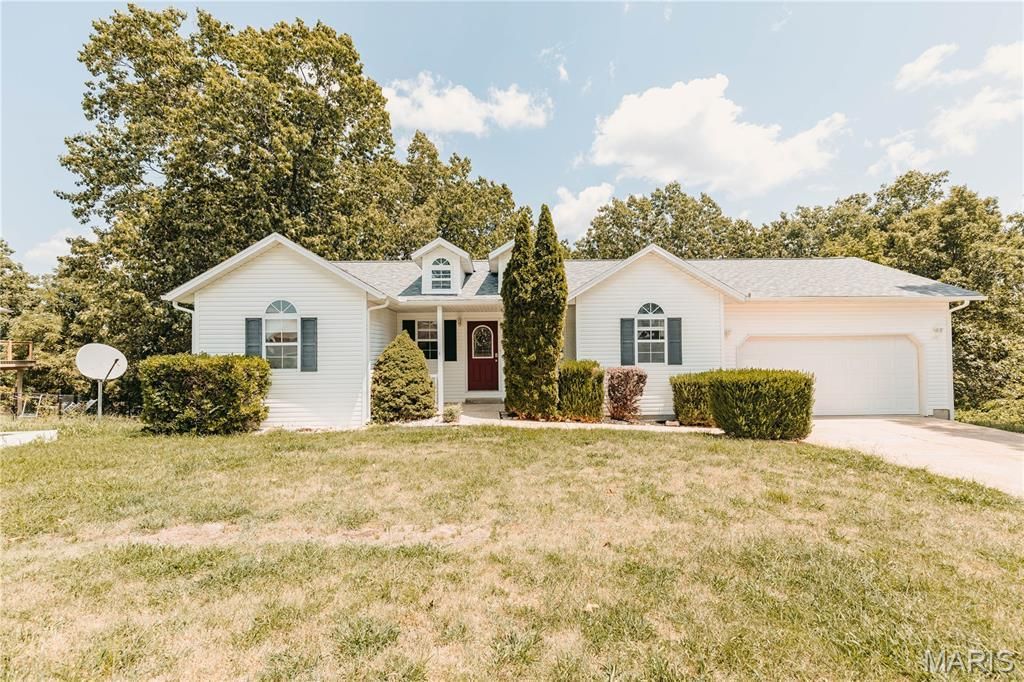
Welcome to this spacious 5-bedroom, 4-bathroom home nestled on over an acre in a peaceful country setting just minutes from Fort Leonard Wood and the conveniences of Dixon and St. Robert. With more than 2,600 square feet of living space, this home offers a flexible layout designed for both everyday living and entertaining.The main level features an inviting living room with a cozy gas fireplace, a well-appointed kitchen with ample cabinetry, a center island, breakfast bar, and an adjoining dining area perfect for gathering with family and friends. The private primary suite includes a walk-in closet and an en-suite bath complete with a relaxing jetted tub and separate shower.The finished walk-out basement expands your living space with additional bedrooms, bathrooms, and a large family or recreation room-ideal for guests, a home office, or multi-generational living. Outside, enjoy the privacy of a beautiful 1.15-acre lot surrounded by mature trees, offering plenty of room for outdoor activities, gardening, or simply relaxing on the deck or patio while taking in the peaceful views. A secure poultry coop+run is also included for anyone inclined towards sustainable living. If you've been searching for the perfect combination of space, comfort, and a quiet country atmosphere with convenient access to local amenities, this home is one you won't want to miss. Schedule your private showing today!
Property Features
Property Type: Residential - Single Family
Basement: Yes
Basement: Bathroom, Full, Sleeping Area, Walk-Out Access
Cooling: Ceiling Fan(s), Central Air, Electric
Garage: 2 car attached
Heating: Electric, Heat Pump
Home Style: Ranch
Lot Size: 1.15 Acres
Roof Type: Shingle
Taxes: $1,556
Year Built: 2004
Amenities
Breakfast Bar
Coffered Ceiling(s)
Kitchen Island
Separate Dining
Separate Shower
Walk-In Closet(s)
Feature Descriptions
Appliances: Dishwasher, Microwave, Electric Range, Refrigerator
Exterior: Vinyl Siding
Fireplace: Gas
Lot: Adjoins Wooded Area
Parcel#: 10-1.0-11-000-000-001-137
Parking: Driveway, Garage
Sewer: Public Sewer
SQFT. Above Grade: 1381
Utilities: Natural Gas Available
Water: Public
Local Schools
High School: Waynesville Sr. High
Middle School: Waynesville Middle
Elementary School: Waynesville R-VI
School District: Waynesville R-VI
Listed By / Shown By
Listed By
Agency Name: EXP Realty, LLC
Shown By
Agency Title: Strano & Associates
Agency Phone: 618-277-7653

Estimate Your Payment
Estimated Payment
$ 957.84 per month $732.21 Principal & Interest $129.67 Property Tax $95.96 Homeowner's Insurance
20230 Harlequin Lane | MLS# 26048803
This single family home located at 20230 Harlequin Lane , Dixon, MO 65459 is currently listed for sale with an asking price of $329,000. This property was built in 2004 and has 5 bedrooms and 4 full baths with 2762 sq. ft. Harlequin Lane is located in the The Timbers subdivision within the Waynesville R-VI school district. Search The Timbers real estate on www.strano.com today.