
BEDS4
BATHS2 full 1 partial
SQUARE FEET2,296
MLS#26066108
STATUSActive
PROPERTY TYPEResidential - Single Family
SUBDIVISIONMeridian Hills 4th Addition
SCHOOLEdwardsville DIST 7
Property Description
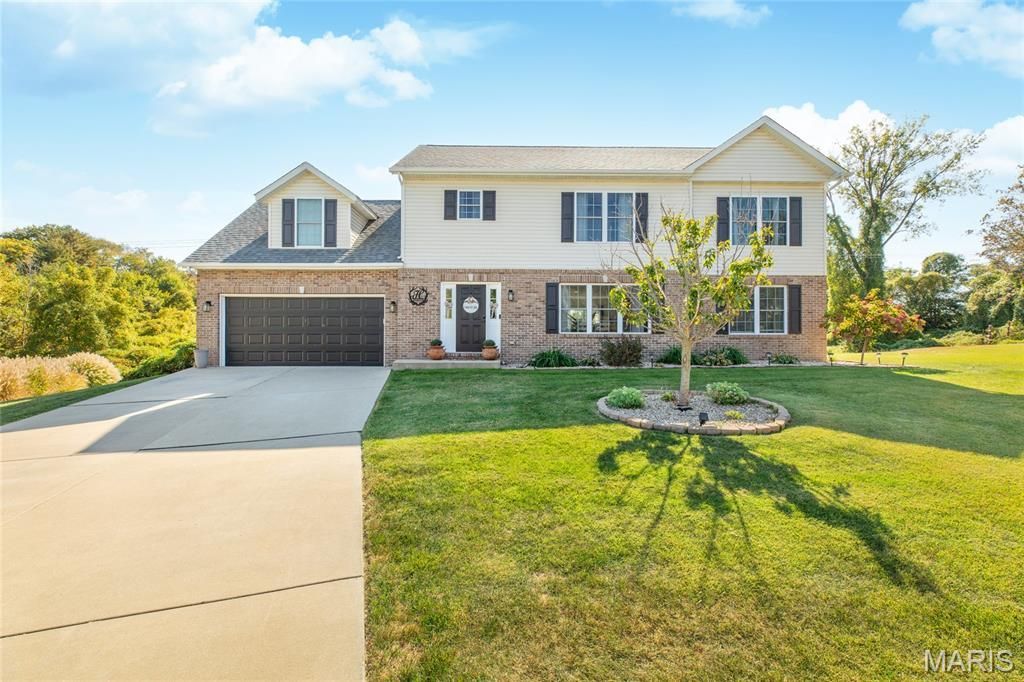
Super cute and full of space! Welcome home to 200 Matterhorn in Glen Carbon! Offering 4 bedrooms, 3 full baths, and approximately 2,296 square feet of living space, this charming home combines inviting living areas with room to spread out. The large kitchen offers plenty of space for cooking, gathering, and entertaining, while the spacious living room provides a comfortable place to relax or host family and friends. Need extra flexibility? The bonus room above the garage is perfect for a home office, playroom, hobby space, or additional living area. An unfinished basement provides abundant storage and exciting potential for future finishing. Step outside to enjoy the large yard, offering plenty of room for outdoor entertaining, gardening, pets, or play. Appliances are included for added convenience. With its appealing charm, generous room sizes, and versatile spaces, this Glen Carbon home is ready for its next chapter. Don't miss your opportunity to make this adorable home your own! Interior and Exterior Audio and Video Surveillance.
Property Features
Property Type: Residential - Single Family
Basement: Yes
Basement: 8 ft + Pour, Crawl Space, Partial
Cooling: Central Air, Dual
Garage: 2 car attached
Heating: Forced Air, Zoned
Lot Size: 47.6x200.9 IRR
Roof Type: Architectural Shingle
Taxes: $7,978
Year Built: 2017
Amenities
Open Floorplan
Separate Dining
Walk-In Closet(s)
Feature Descriptions
Appliances: Dishwasher, Dryer, Microwave, Range, Refrigerator, Washer
Association Amenities: None
Days on Site: 6
Exterior: Brick Veneer, Vinyl Siding
HOA Fee: $30/ Annually
Lot: Adjoins Open Ground, Back Yard
Lot Dimensions: 47.6x200.9 IRR
Parcel#: 14-2-15-28-04-401-057
Sewer: Public Sewer
SQFT. Above Grade: 2296
Utilities: Electricity Connected, Sewer Connected, Water Connected
Water: Public
Room Sizes
Living Room: 13x24
Dining Room: 14x16
Breakfast Room: 12x11
Kitchen: 14x16
Bathroom: 3x5
Bedroom: 16x16
Bedroom 2: 10x12
Bedroom 3: 11x12
Bedroom 4: 10x11
Bathroom 2: 8x10
Bathroom 3: 9x8
Laundry: 7x7
Bonus Room: 20x13
Local Schools
High School: Edwardsville
Middle School: EDWARDSVILLE DIST 7
Elementary School: EDWARDSVILLE DIST 7
School District: Edwardsville DIST 7
Listed By / Shown By
Listed By
Agency Name: RE/MAX Alliance
Shown By
Agency Title: Strano & Associates
Agency Phone: 618-277-7653

Estimate Your Payment
Estimated Payment
$ 1,633.97 per month $856.84 Principal & Interest $664.83 Property Tax $112.29 Homeowner's Insurance
200 Matterhorn Court | MLS# 26066108
This single family home located at 200 Matterhorn Court, Glen Carbon, IL 62034 is currently listed for sale with an asking price of $385,000. This property was built in 2017 and has 4 bedrooms and 2 full and 1 partial baths with 2296 sq. ft. Matterhorn Court is located in the Meridian Hills 4th Addition subdivision within the Edwardsville DIST 7 school district. Search Meridian Hills 4th Addition real estate on www.strano.com today.