
BEDS4
BATHS2 full 1 partial
SQUARE FEET1,903
MLS#26069273
STATUSActive
PROPERTY TYPEResidential - Single Family
SUBDIVISIONPINCKNEY RIDGE
SCHOOLWarren Co R-III
Property Description
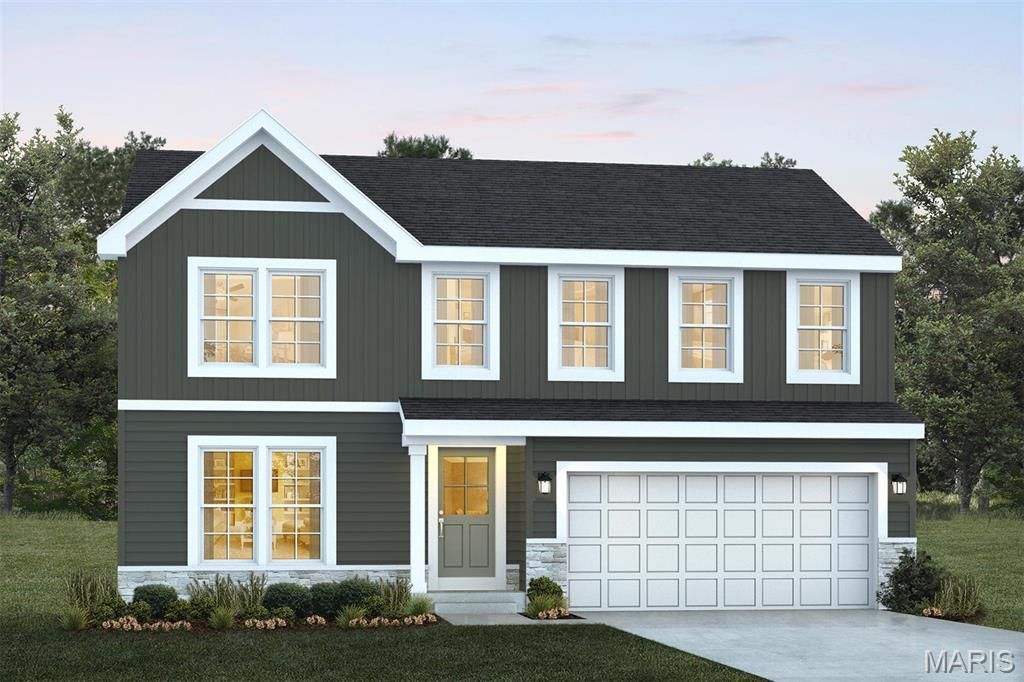
For a limited time take adavatange of flex cash toward your new home. Ask a New Home Specialist for complete details.Step inside the Stockton, a beautifully designed two-story home that combines style, comfort, and functionality. The main floor features a formal dining room, a spacious kitchen, a flex room perfect for a home office or playroom, a powder room, and a bright great room ideal for gathering with family and friends. Upstairs, the owner's suite offers a relaxing retreat with a private bath and large walk-in closet, while three additional bedrooms, a full bath, and a second-floor laundry room provide plenty of space and convenience for everyday living. The unfinished lower leveloffers excellent storage or the opportunity to expand your living area with an optional recreation room, bedroom, or bathroom. Every Rolwes Company home includes enclosed soffits and fascia, fully sodded yard, and a professional landscape package for lasting curb appeal. Images shown may reflect optional features. Please see your Sales Representative for a complete list of included features and community details.
Property Features
Property Type: Residential - Single Family
Basement: Yes
Basement: Concrete, Egress Window, Full, Storage Space, Sump Pump, Unfinished
Cooling: Central Air
Garage: 2 car attached
Heating: Forced Air
Home Style: Craftsman
Roof Type: Composition
Amenities
Open Floorplan
Walk-In Closet(s)
Walk-In Pantry
Feature Descriptions
Appliances: Dishwasher, Disposal, Microwave, Other, Oven, Range
Association Amenities: Association Management
HOA Fee: $400/ Annually
Lot: Back Yard, Front Yard
Sewer: Public Sewer
SQFT. Above Grade: 1903
Water: Public
Window: Insulated Windows
Local Schools
High School: Warrenton High
Middle School: Black Hawk Middle
Elementary School: Rebecca Boone Elem.
School District: Warren Co R-III
Listed By / Shown By
Listed By
Agency Name: Realty Shop
Shown By
Agency Title: Strano & Associates
Agency Phone: 618-277-7653

Estimate Your Payment
Estimated Payment
$ 802.97 per month $709.93 Principal & Interest $0.00 Property Tax (data not provided by mls) $93.04 Homeowner's Insurance
2 Tbb Stockton @ Pinckney Ridge | MLS# 26069273
This single family home located at 2 Tbb Stockton @ Pinckney Ridge , Warrenton, MO 63383 is currently listed for sale with an asking price of $318,990. This property has 4 bedrooms and 2 full and 1 partial baths with 1903 sq. ft. Tbb Stockton @ Pinckney Ridge is located in the PINCKNEY RIDGE subdivision within the Warren Co R-III school district. Search PINCKNEY RIDGE real estate on www.strano.com today.