
BEDS4
BATHS2 full 1 partial
SQUARE FEET3,868
MLS#26070057
STATUSActive
PROPERTY TYPEResidential - Single Family
SUBDIVISIONTimberwood Crossing
SCHOOLHazelwood
Property Description
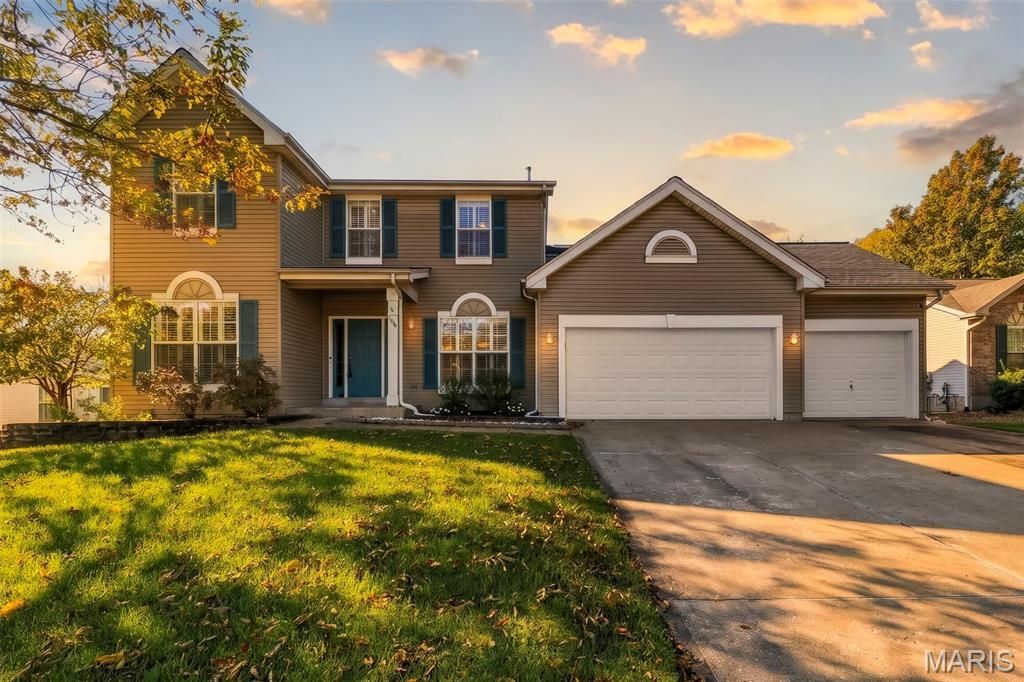
Opportunity is knocking! It's time to answer! 2 story w/3800+ total sq ft of living area....WOW! HVAC System installed October of '26 & has a 10 year warranty! 2 story entry foyer w/T staircase is impressive. 9 ft ceilings & NEW luxury vinyl plank flooring on the the main level. Built-in shutters/blinds throughout home. Glass French doors open to office. Separate dining room. Great open flow between family rm breakfast rm & kitchen. Family rm features wood burning fireplace+5 window bay. Ceramic tile flooring is the transition when walking into the breakfast room & kitchen. There are plenty of 42 cabinets, center island w/breakfast bar & smooth top stove, built-in oven & microwave, plus, planner desk complete the kitchen. Main floor laundry has convenient utility sink. Vaulted owner's suite has 2 walk-in closets, private bath w/sep. tub & shower plus his & her vanities. 3 other bedrooms are ample in size plus hall bath features double bowl vanity. Partially finished lower level is another great place to entertain family and friends featuring a billiard room, gym & sitting area. Pool table and gym equipment included. There are also 2 unfinished rooms for storage or a workshop, plus full rough-in bath. Fenced-in backyard has a beautiful covered patio+2nd patio w/fire pit. 3 car garage! Roof was replaced in '19. Your next home is close to schools, shopping, restaurants and entertainment.
Property Features
Property Type: Residential - Single Family
Basement: Yes
Basement: Bath/Stubbed, Partially Finished, Storage Space
Cooling: Ceiling Fan(s), Central Air
Garage: 3 car attached
Heating: Forced Air, Gas
Home Style: Traditional
Lot Size: 0.23 Acres
Roof Type: Architectural Shingle
Taxes: $5,168
Year Built: 1999
Feature Descriptions
Appliances: Electric Cooktop, Dishwasher, Microwave, Built-In Gas Oven, Gas Water Heater
Association Amenities: None
Days on Site: 4
Exterior: Brick Veneer, Vinyl Siding
Fireplace: Living Room, Wood Burning
HOA Fee: $125/ Annually
Lot: Back Yard
Parcel#: 07L-32-0852
Sewer: Public Sewer
SQFT. Above Grade: 2868
SQFT. Below Grade: 1000
Utilities: Cable Connected, Electricity Connected, Natural Gas Connected, Phone Connected, Sewer Connected, Water Connected
Water: Public
Local Schools
High School: Hazelwood West High
Middle School: West Middle
Elementary School: Lawson Elem.
School District: Hazelwood
Listed By / Shown By
Listed By
Agency Name: RE/MAX EDGE
Shown By
Agency Title: Strano & Associates
Agency Phone: 618-277-7653

Estimate Your Payment
Estimated Payment
$ 1,336.87 per month $801.20 Principal & Interest $430.67 Property Tax $105.00 Homeowner's Insurance
1956 Timberwood Crossing Drive | MLS# 26070057
This single family home located at 1956 Timberwood Crossing Drive, Florissant, MO 63031 is currently listed for sale with an asking price of $360,000. This property was built in 1999 and has 4 bedrooms and 2 full and 1 partial baths with 3868 sq. ft. Timberwood Crossing Drive is located in the Timberwood Crossing subdivision within the Hazelwood school district. Search Timberwood Crossing real estate on www.strano.com today.