
BEDS3
BATHS3 full 1 partial
SQUARE FEET3,696
MLS#26065274
STATUSActive
PROPERTY TYPEResidential - Single Family
SUBDIVISIONNot in s Subdivision
SCHOOLWhiteside DIST 115
Property Description
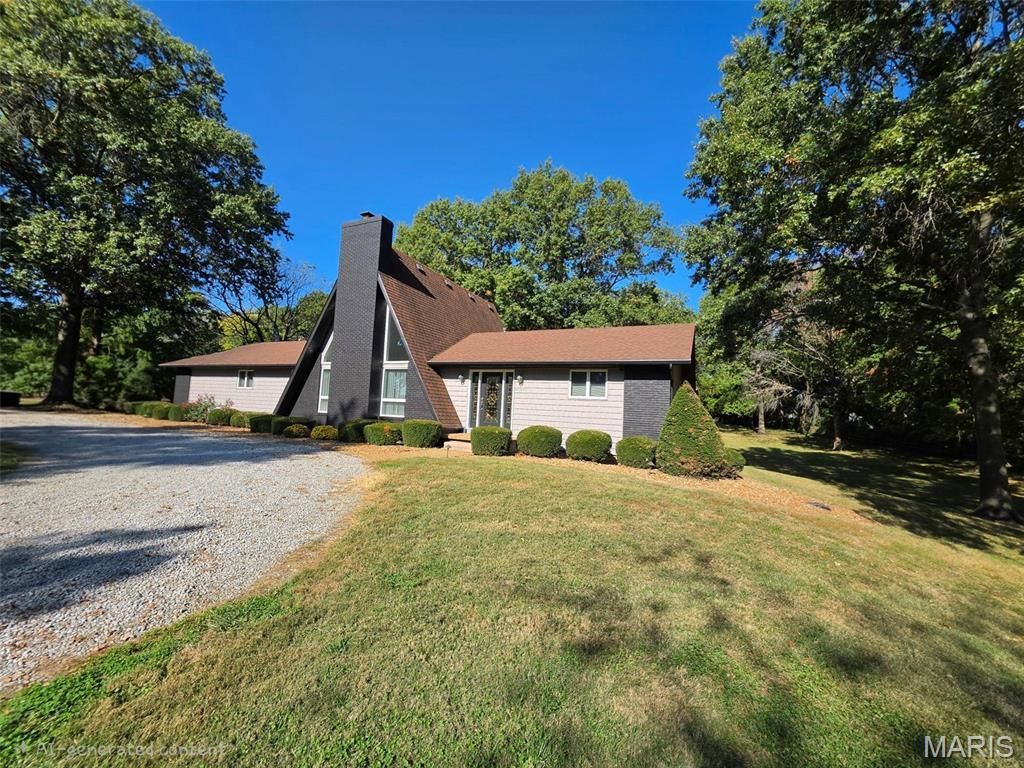
Completely renovated 3BR/4BA on nearly 3 park-like acres w/ mature trees & circle drive. Main level: vaulted ceilings, hardwood floors, stone fireplace, stone accents & outstanding craftsmanship. Open kitchen w/ quartz counters, stainless appliances, tile backsplash & coffee bar. Primary suite: walk-in closet w/ built-ins, spa bath w/ double vanity, glass walk-in shower w/ rain head & bench, walk-out to deck. Carpeted bedrooms, laundry room w/ built-in cabinetry. Fully finished basement: 2nd kitchen/wet bar w/ quartz & seating, pool table, air hockey, TV area & gym space. All appliances incl. washer/dryer + furnishings, pool & air hockey tables. 3-car garage, 2 new water heaters (1 tankless), 8-yr roof, new paint, maintenance-free vinyl siding. Updated to code, move-in ready.
Property Features
Property Type: Residential - Single Family
Basement: Yes
Basement: 8 ft + Pour, Bathroom, Partially Finished, Full, Walk-Out Access
Cooling: Central Air
Garage: 2 car attached
Heating: Forced Air, Gas
Home Style: Other, Ranch
Lot Size: 2.48 Acres
Roof Type: Architectural Shingle
Taxes: $6,581
Year Built: 1987
Amenities
Ceiling Fan(s)
Vaulted Ceiling(s)
Walk-In Closet(s)
Feature Descriptions
Appliances: Dishwasher, Dryer, Microwave, Oven, Gas Range, Refrigerator, Washer, Water Heater, Tankless Water Heater
Exterior: Vinyl Siding
Fireplace: Bath, Gas, Gas Starter
Lot: Adjoins Open Ground, Back Yard, Few Trees, Front Yard, Landscaped, Level, Near Golf Course, Near Park, Near Public Transit
Lot Dimensions: Irregular
Parcel#: 08-14.0-104-037
Parking: Attached, Direct Access, Garage Faces Side, Oversized, Workshop in Garage
Sewer: Public Sewer
SQFT. Above Grade: 2496
SQFT. Below Grade: 1200
Utilities: Cable Available, Electricity Connected, Natural Gas Connected, Phone Available, Sewer Connected, Water Connected
Water: Public
Window: ENERGY STAR Qualified Windows
Room Sizes
Living Room: 31x16
Kitchen: 13x11
Dining Room: 14x11
Primary Bedroom: 17x14
Primary Bathroom: 14x10
Bedroom 2: 14x11
Bedroom 3: 14x11
Local Schools
High School: Belleville High School-East
Middle School: WHITESIDE DIST 115
Elementary School: WHITESIDE DIST 115
School District: Whiteside DIST 115
Listed By / Shown By

Listed By
Agency Name: Strano & Associates
Agent Name: Renee Estes, Realtor
Agency Phone: (618) 791-1543
Estimate Your Payment
Estimated Payment
$ 1,930.38 per month $1,221.84 Principal & Interest $548.42 Property Tax $160.13 Homeowner's Insurance
1935 Lebanon Avenue | MLS# 26065274
This single family home located at 1935 Lebanon Avenue, Belleville, IL 62221 is currently listed for sale by Strano & Associates, with an asking price of $549,000. This property was built in 1987 and has 3 bedrooms and 3 full and 1 partial baths with 3696 sq. ft. Lebanon Avenue is located in the Not in s Subdivision subdivision within the Whiteside DIST 115 school district. Search Not In S Subdivision real estate on www.strano.com today.