
BEDS3
BATHS2 full 1 partial
SQUARE FEET2,050
MLS#26071770
STATUSComing Soon
PROPERTY TYPEResidential - Single Family
SUBDIVISIONBrennen Ridge
SCHOOLNorthwest R-I
Property Description
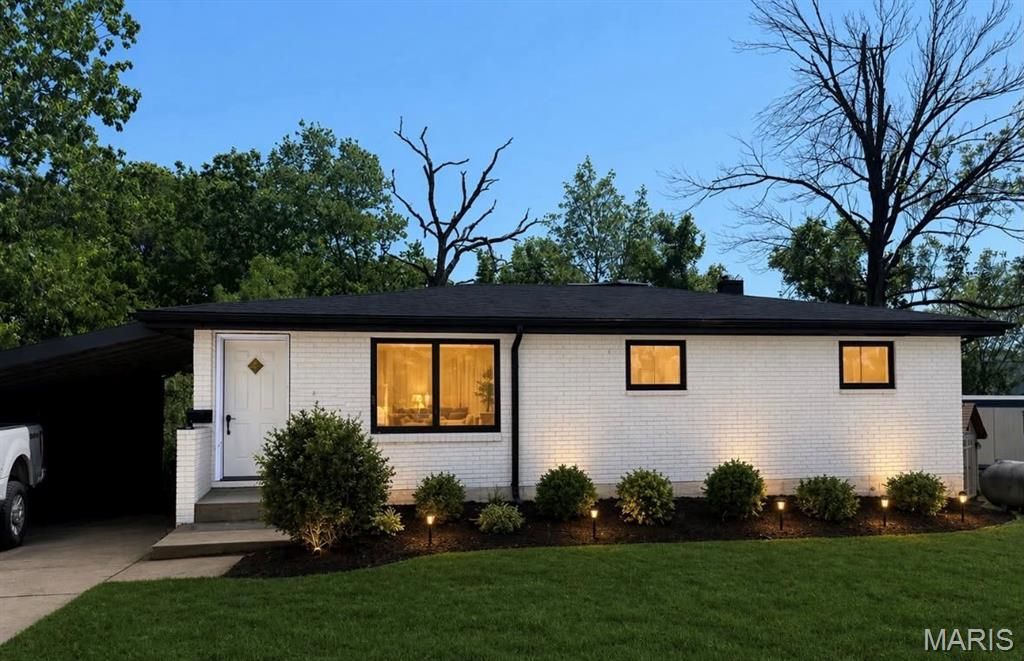
**OPEN HOUSE SATURDAY NOVEMBER 14, 12-2PM** Step into 1924 Atkinson and you'll notice right away that nearly everything here is brand new from the kitchen, bathrooms, flooring, and more. Behind the finishes, big ticket items are also taken care of: new HVAC, new roof, and a new deck for outdoor dining and weekend cookouts. This home features 3 bedrooms and 1.5 bathrooms on the main level. The finished walkout basement with an additional full bathroom gives you bonus space for additional living space, home office, gym or game room, and it opens straight onto the backyard. Situated on nearly half an acre, there is plenty of room to play, garden or gather around a fire pit for cozy nights. An oversized one-car carport keeps your vehicle covered, with extra room for storage. Near Highway 30 for easy commuting. There's so much to do nearby on the weekends too! Grab your morning coffee at Twin Pikes and head to Brynes Mill Park for a walks. If you're looking for a thrill, Six Flags St. Louis is a short ride away! Nothing left to do but unpack.
Property Features
Property Type: Residential - Single Family
Basement: Yes
Basement: Finished
Cooling: Central Air, Electric
Heating: Electric, Forced Air
Home Style: Ranch
Lot Size: 0.48 Acres
Taxes: $1,321
Year Built: 1959
Feature Descriptions
Exterior: Brick
Lot: Adjoins Wooded Area, Back Yard, Front Yard
Parcel#: 02-3.0-06.0-3-001-025
Sewer: Septic Tank
SQFT. Above Grade: 1350
SQFT. Below Grade: 700
Utilities: Electricity Connected, Natural Gas Connected
Water: Public
Local Schools
High School: Northwest High
Middle School: Wood Ridge Middle School
Elementary School: High Ridge Elem.
School District: Northwest R-I
Listed By / Shown By
Listed By
Agency Name: Elevate Realty, LLC
Shown By
Agency Title: Strano & Associates
Agency Phone: 618-277-7653

Estimate Your Payment
Estimated Payment
$ 802.32 per month $612.03 Principal & Interest $110.08 Property Tax $80.21 Homeowner's Insurance
1924 Atkinson Road | MLS# 26071770
This single family home located at 1924 Atkinson Road , High Ridge, MO 63049 is currently listed for sale with an asking price of $275,000. This property was built in 1959 and has 3 bedrooms and 2 full and 1 partial baths with 2050 sq. ft. Atkinson Road is located in the Brennen Ridge subdivision within the Northwest R-I school district. Search Brennen Ridge real estate on www.strano.com today.