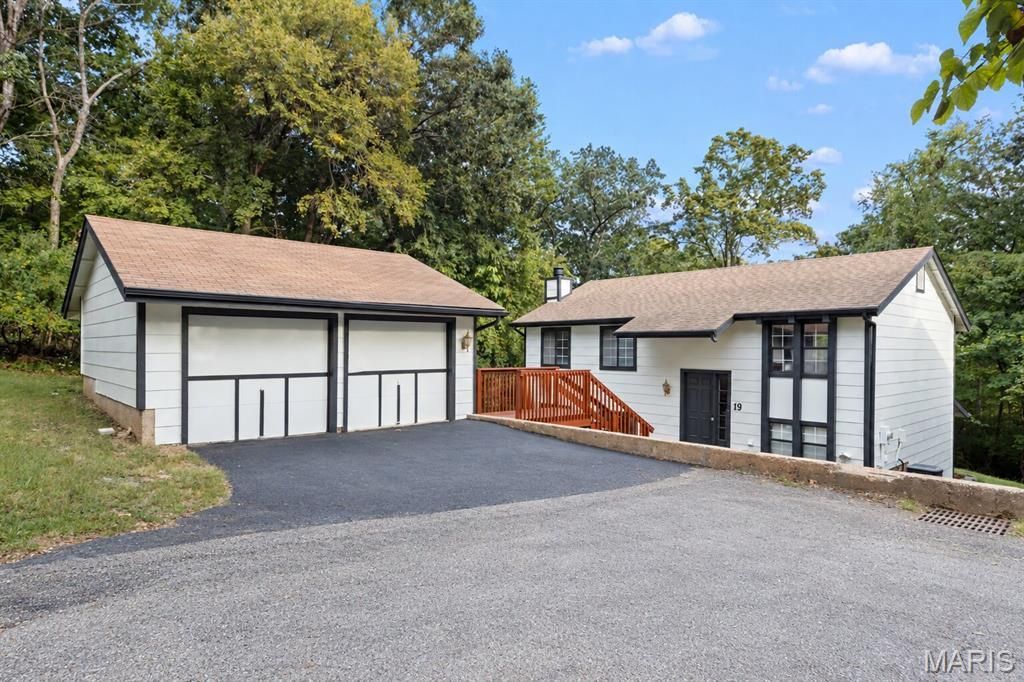

BEDS4
BATHS2 full 1 partial
SQUARE FEET1,836
MLS#26058940
STATUSPending
PROPERTY TYPEResidential - Single Family
SUBDIVISIONVillage Of Muir Hilltop Villages 1
SCHOOLRockwood R-VI
Property Description
GREAT HOUSE!!! This one has been completely transformed, top to bottom, and is truly turnkey. Step inside to gorgeous NEW LUXURY VINYL PLANK FLOORING flowing throughout, a stunning BRAND NEW KITCHEN, and fully remodeled bathrooms - every detail has been thoughtfully updated with today's buyer in mind, with plenty of living and dining space ready for you to move in and start making memories. The home offers tons of natural light and 4 bedrooms including a spacious primary suite. Step out back and picture yourself enjoying morning coffee, grilling with friends, watching the game outside, or just relaxing under the HUGE covered patio while overlooking the peaceful wooded common area behind the home with TONS OF PRIVACY. You also get a BIG 2-car garage and a private setting that feels tucked away while still being close to everything. Did I mention? ROCKWOOD SCHOOLS!!! There's nothing left to do here but move in and enjoy. THIS WON'T LAST LONG!!! SCHEDULE YOUR SHOWINGS TODAY!!!
Property Features
Property Type: Residential - Single Family
Basement: Yes
Basement: 8 ft + Pour
Cooling: Central Air
Garage: 2
Heating: Forced Air
Home Style: Split Foyer, Split Level
Lot Size: 0.15 Acres
Taxes: $3,286
Year Built: 1973
Feature Descriptions
Association Amenities: Clubhouse, Common Ground, Park, Pool, Trail(s)
Days on Site: 4
Exterior: Wood Siding
Fireplace: Basement
HOA Fee: $420/ Annually
Lot: Adjoins Wooded Area, Cul-De-Sac
Parcel#: 29V-44-0178
Parking: Detached
Sewer: Public Sewer
SQFT. Above Grade: 936
SQFT. Below Grade: 900
Utilities: Electricity Connected, Sewer Connected, Water Connected
Water: Public
Local Schools
High School: Eureka Sr. High
Middle School: Lasalle Springs Middle
Elementary School: Blevins Elem.
School District: Rockwood R-VI
Listed By / Shown By
Listed By
Agency Name: Harold M. Klamen & Assoc.
Shown By
Agency Title: Strano & Associates
Agency Phone: 618-277-7653

Estimate Your Payment
Estimated Payment
$ 991.24 per month $634.29 Principal & Interest $273.83 Property Tax $83.13 Homeowner's Insurance
19 Muir Street | MLS# 26058940
This single family home located at 19 Muir Street, Eureka, MO 63025 is currently listed for sale with an asking price of $285,000. This property was built in 1973 and has 4 bedrooms and 2 full and 1 partial baths with 1836 sq. ft. Muir Street is located in the Village Of Muir Hilltop Villages 1 subdivision within the Rockwood R-VI school district. Search Village Of Muir Hilltop Villages 1 real estate on www.strano.com today.