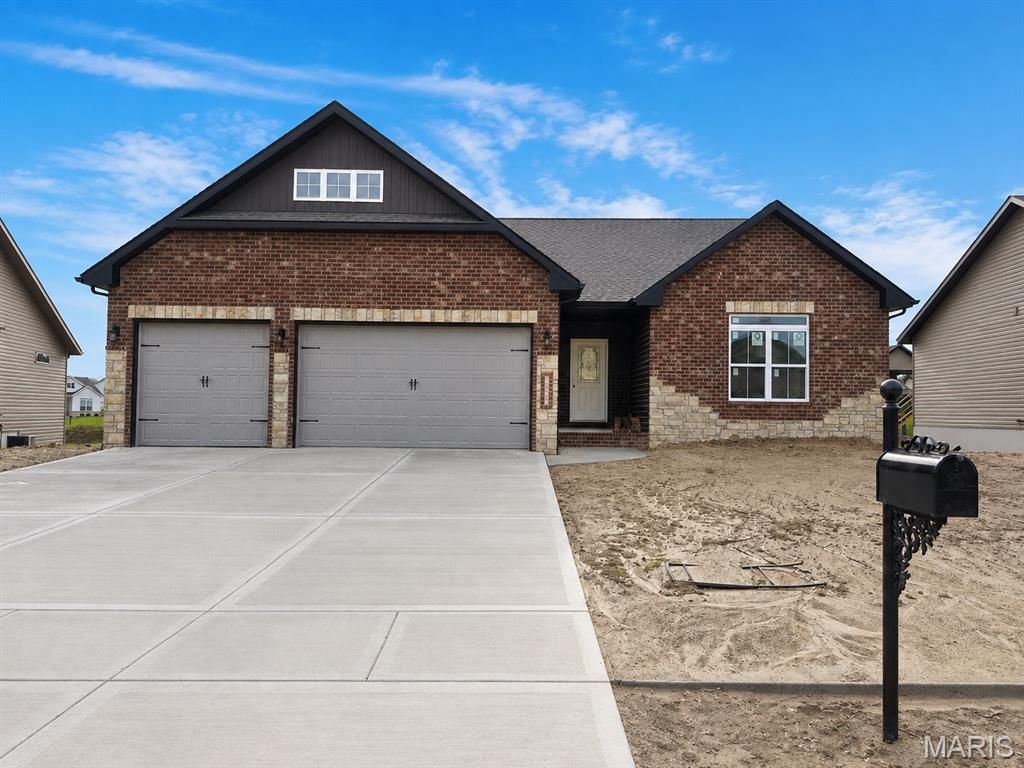

BEDS5
BATHS3 full
SQUARE FEET2,918
MLS#26050695
STATUSActive
PROPERTY TYPEResidential - Single Family
SUBDIVISIONRemington Place
SCHOOLCollinsville DIST 10
Property Description
Welcome to this beautiful new construction home tucked away in the highly sought-after Remington Place community! Thoughtfully designed with one of the builder's most popular floor plans, this home offers the perfect blend of style and functionality. The spacious open-concept great room flows seamlessly into the kitchen, featuring a large center island, quartz countertops, stainless steel appliances, and a nice sized main-floor laundry room. The primary suite offers a relaxing retreat with a walk-in closet, dual sinks, and an impressive oversized shower. Two additional bedrooms and full bath complete the main floor. Step outside to enjoy the covered deck overlooking the backyard-perfect for relaxing or entertaining. The finished walk-out basement provides even more living space with a generously sized family room, 2 additional bedrooms, a full bathroom and abundant storage. This home is currently under construction, additional photos coming as progress continues. Don't miss your opportunity to make it yours--Call today to schedule your personal tour!
Property Features
Property Type: Residential - Single Family
Basement: Yes
Basement: Bathroom, Partially Finished, Full, Sleeping Area, Storage Space, Walk-Out Access
Cooling: Central Air
Garage: 3 car attached
Heating: Forced Air
Lot Size: 0.24 Acres
Roof Type: Architectural Shingle
Taxes: $42
Year Built: 2026
Feature Descriptions
Appliances: Dishwasher, Microwave, Gas Range
Association Amenities: Other
Days on Site: 13
Exterior: Brick Veneer, Vinyl Siding
Fireplace: Great Room
HOA Fee: $110/ Annually
Lot: Back Yard, Cul-De-Sac, Front Yard
Lot Dimensions: 80.34 X 130 IRR
Parcel#: 13-2-21-12-02-203-159
Sewer: Public Sewer
SQFT. Above Grade: 1815
SQFT. Below Grade: 1103
Utilities: Cable Available, Electricity Connected, Natural Gas Connected, Phone Available, Sewer Connected, Water Connected
Water: Public
Room Sizes
Great Room: 19x15
Kitchen: 15x13
Primary Bedroom: 16x14
Bedroom 2: 13x11
Bedroom 3: 13x12
Dining Room: 12x100
Family Room: 35x13
Bathroom 4: 13x13
Bedroom 5: 13x13
Local Schools
High School: Collinsville
Middle School: COLLINSVILLE DIST 10
Elementary School: COLLINSVILLE DIST 10
School District: Collinsville DIST 10
Listed By / Shown By
Listed By
Agency Name: RE/MAX Alliance
Shown By
Agency Title: Strano & Associates
Agency Phone: 618-277-7653

Estimate Your Payment
Estimated Payment
$ 1,274.70 per month $1,123.91 Principal & Interest $3.50 Property Tax $147.29 Homeowner's Insurance
1823 Robins Mill Court | MLS# 26050695
This single family home located at 1823 Robins Mill Court, Maryville, IL 62062 is currently listed for sale with an asking price of $505,000. This property was built in 2026 and has 5 bedrooms and 3 full baths with 2918 sq. ft. Robins Mill Court is located in the Remington Place subdivision within the Collinsville DIST 10 school district. Search Remington Place real estate on www.strano.com today.