
BEDS2
BATHS1 full
SQUARE FEET1,037
MLS#26058550
STATUSActive
PROPERTY TYPEResidential - Single Family
SUBDIVISIONNot in a subdivision
SCHOOLHILLSBORO DIST 3
Property Description
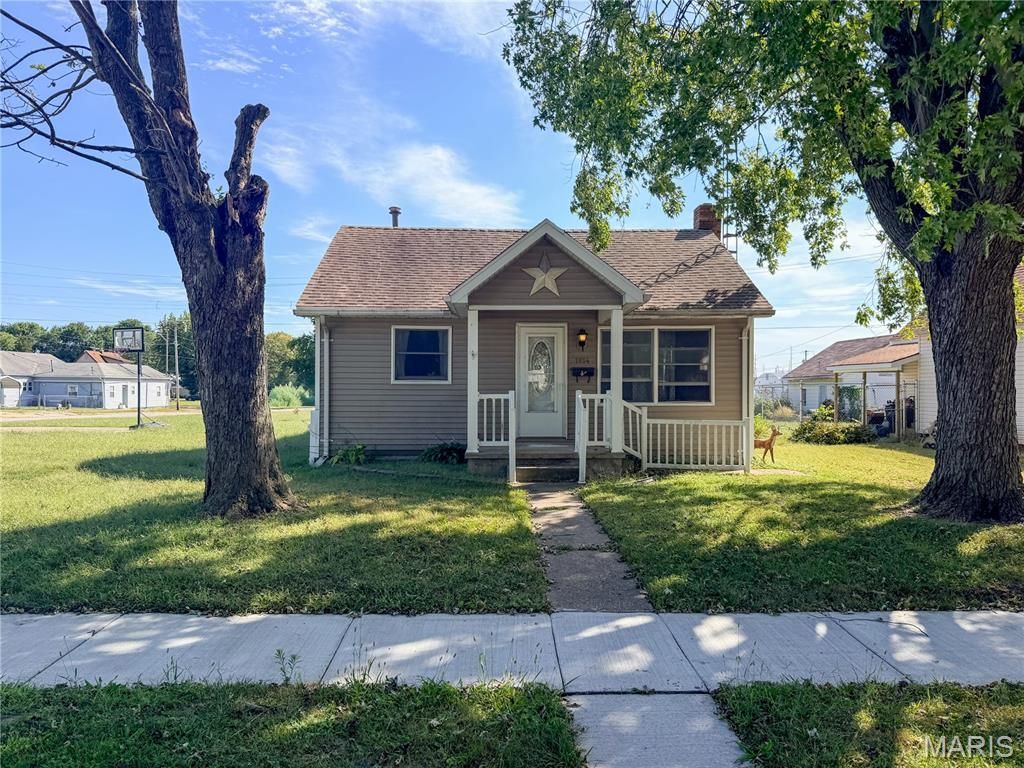
Two lots, a 2 car garage, and more space than you might expect! Situated on a spacious corner with two lots, this 2 bedroom, 1 bathroom home has plenty to offer. Step inside to an open concept layout where the living room, dining area, and kitchen all flow together making the space feel open and inviting. The kitchen features an island for additional prep and gathering space, along with a built in desk area that is perfect for homework or keeping everyday life organized. The bathroom conveniently houses the laundry, while one of the bedrooms features built in drawers and wardrobe storage, adding both character and functionality. Outside, the two lots provide a generous amount of yard space, and the detached 2 car garage offers plenty of room for vehicles, storage, hobbies, or a workshop. Solar panels are currently leased. With its open layout, functional kitchen, extra lot, and detached garage, this property offers a great opportunity to make it your own. Whether you're looking for a place to call home or your next investment, this property is for you!
Property Features
Property Type: Residential - Single Family
Basement: Crawl Space
Cooling: Central Air
Garage: 2
Heating: Forced Air
Home Style: Bungalow
Lot Size: 0.29 Acres
Taxes: $1,153
Year Built: 1930
Amenities
Open Floorplan
Feature Descriptions
Appliances: Dishwasher, Dryer, Microwave, Oven, Refrigerator, Washer
Exterior: Vinyl Siding
Lot: Corner Lot
Lot Dimensions: 100 x 125
Parcel#: 17-07-105-006 & 17-07-105-007
Sewer: Public Sewer
SQFT. Above Grade: 1037
Utilities: Cable Available
Water: Public
Room Sizes
Living Room: 13x14
Dining Room: 16x14
Kitchen: 13x14
Bedroom: 10x11
Bedroom 2: 13x12
Bathroom: 8x10
Local Schools
High School: Hillsboro Community High Schoo
Middle School: HILLSBORO DIST 3
Elementary School: HILLSBORO DIST 3
School District: HILLSBORO DIST 3
Listed By / Shown By
Listed By
Agency Name: MCR Realty Professionals, Inc
Shown By
Agency Title: Strano & Associates
Agency Phone: 618-277-7653

Estimate Your Payment
Estimated Payment
$ 277.32 per month $160.24 Principal & Interest $96.08 Property Tax $21.00 Homeowner's Insurance
1814 Miller Avenue | MLS# 26058550
This single family home located at 1814 Miller Avenue , Hillsboro, IL 62049 is currently listed for sale with an asking price of $72,000. This property was built in 1930 and has 2 bedrooms and 1 full baths with 1037 sq. ft. Miller Avenue is located in the Not in a subdivision subdivision within the HILLSBORO DIST 3 school district. Search Not In A Subdivision real estate on www.strano.com today.