
BEDS4
BATHS2 full 1 partial
SQUARE FEET2,742
MLS#26061238
STATUSActive
PROPERTY TYPEResidential - Single Family
SUBDIVISIONSummerfield Ph I
SCHOOLAlton DIST 11
Property Description
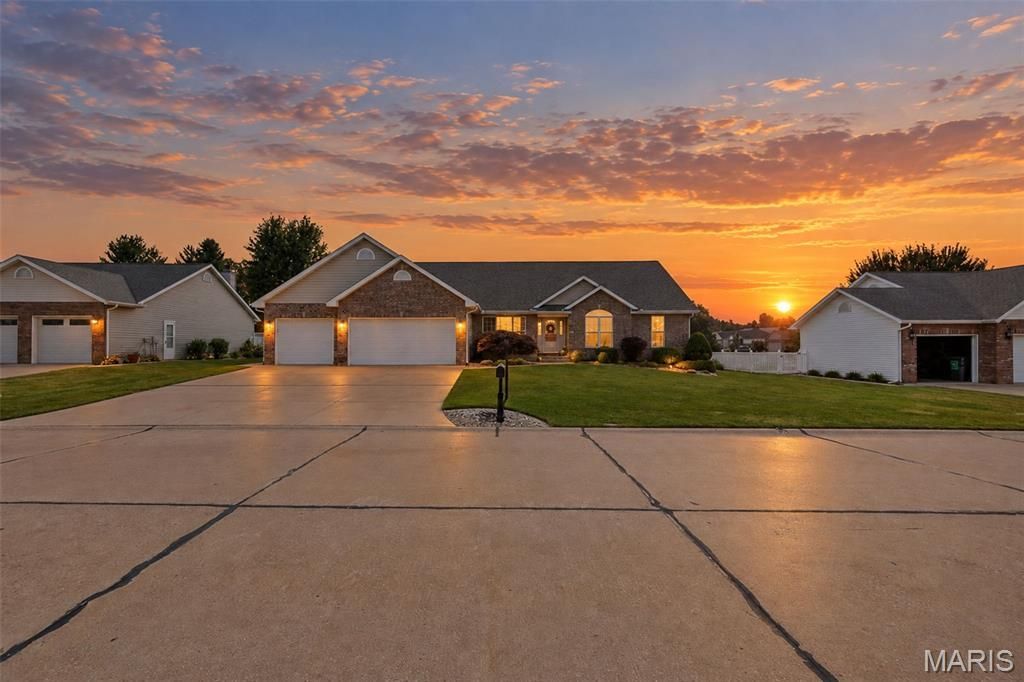
Welcome to this spacious all brick ranch offering nearly 2,750 sq ft of finished living space on nearly half an acre in Godfrey. Featuring 4 bedrooms, 2.5 baths, 3 car attached garage, and a fully fenced backyard, this home offers plenty of room both inside and out. The living room and family room feature vaulted ceilings, creating an open and inviting feel throughout the main living areas. The home has been thoughtfully updated with brand new modern appliances, updated light fixtures, select new flooring, a new roof in 2024, and a new electrical panel in 2025. Both HVAC systems have also been replaced between 2024 and 2025, providing dual-zone heating and cooling. The unfinished basement offers loads of potential for additional living space, storage, recreation, or future customization. Additional improvements include a completed driveway-level repair. This property offers a great combination of space, functionality, and peace of mind.
Property Features
Property Type: Residential - Single Family
Basement: Yes
Basement: 9 ft + Pour, Full, Unfinished
Cooling: Central Air
Garage: 3 car attached
Heating: Forced Air
Home Style: Ranch
Lot Size: 0.41 Acres
Taxes: $8,321
Year Built: 2000
Feature Descriptions
Association Amenities: Other
Exterior: Brick
Fireplace: Living Room
HOA Fee: $100/ Annually
Lot: Back Yard
Parcel#: 24-2-01-27-03-302-011
Sewer: Public Sewer
SQFT. Above Grade: 2742
Utilities: Electricity Available, Natural Gas Available
Water: Public
Room Sizes
Living Room: 24x22
Dining Room: 15x13
Kitchen: 14x13
Family Room: 14x13
Primary Bedroom: 16x16
Primary Bathroom: 16x12
Bedroom 2: 19x13
Bedroom 3: 16x11
Bedroom 4: 15x11
Utility Room: 9x7
Bathroom 3: 7x3
Local Schools
High School: Alton
Middle School: ALTON DIST 11
Elementary School: ALTON DIST 11
School District: Alton DIST 11
Listed By / Shown By
Listed By
Agency Name: Landmark Realty
Shown By
Agency Title: Strano & Associates
Agency Phone: 618-277-7653

Estimate Your Payment
Estimated Payment
$ 1,800.75 per month $979.03 Principal & Interest $693.42 Property Tax $128.30 Homeowner's Insurance
1805 Summerfield Lane | MLS# 26061238
This single family home located at 1805 Summerfield Lane , Godfrey, IL 62035 is currently listed for sale with an asking price of $439,900. This property was built in 2000 and has 4 bedrooms and 2 full and 1 partial baths with 2742 sq. ft. Summerfield Lane is located in the Summerfield Ph I subdivision within the Alton DIST 11 school district. Search Summerfield Ph I real estate on www.strano.com today.