
BEDS3
BATHS3 full
SQUARE FEET2,946
MLS#26060728
STATUSActive Under Contract
PROPERTY TYPEResidential - Single Family
SUBDIVISIONTimberlake Estates
SCHOOLBelleville DIST 118
Property Description
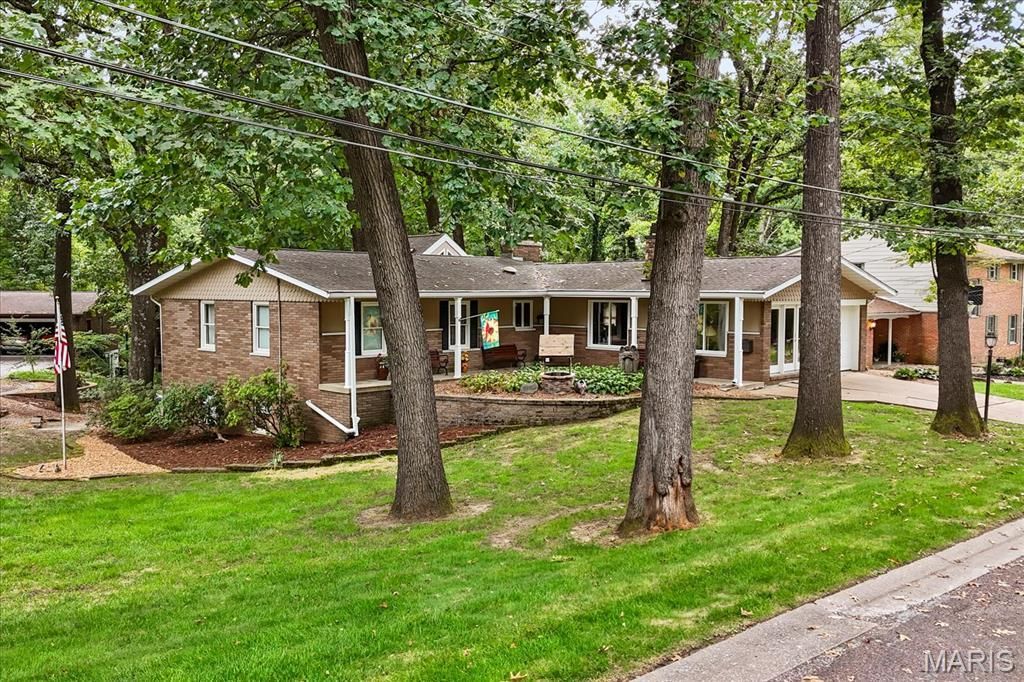
Check out this very well maintained centrally located ranch with walk out basement. This home is situated on a spacious corner lot in a peaceful park like setting. 3 bedrooms and 3 bathrooms with a flex space on the lower level ideal for a 4th bedroom. The main level has a family room, kitchen, dining room, living room and sun room offering plenty of space and a nice flow for entertaining. The huge deck extends the space for even more guests to enjoy the wonderful wooded feel the backyard offers. You will find many great characteristics in this home including crown molding, a fireplace in the family room, an arched doorway from the family room to the kitchen, and a wood burning fireplace in the living room along with recessed lighting. The sunroom is the place to be with great views of the yard, beautiful marble floors, a vaulted wood ceiling, heating/cooling unit, skylights, and access two the decks. The primary bedroom also has access to the deck and the primary bath has dual pedestal sinks and marble floors. The main level has two more bedrooms and a full guest bath. The lower level hosts a large laundry room with tons of storage. The huge l-shaped recreational space includes an area with a stove, microwave, and refrigerator. A portion of this area could easily be used as a bedroom or an office space. You will also find a full bathroom on the lower level. The covered patio is accessed from the lower level. The home has mostly all Anderson replacement windows. Handy storage shed built in under the deck. There is an American Home Shield Warranty transferred to buyer through 04/12/2027. Lifetime warranty with Helitech for the water proofing of the basement. All information to be verified by buyer and buyer's agent.
Property Features
Property Type: Residential - Single Family
Basement: Yes
Basement: Walk-Out Access
Cooling: Ceiling Fan(s), Central Air, Zoned
Garage: 1 car attached
Heating: Forced Air, Gas
Home Style: Ranch
Lot Size: 0.37 Acres
Roof Type: Shingle
Taxes: $2,737
Year Built: 1961
Amenities
Built-in Features
Crown Molding
Custom Cabinetry
Pantry
Recessed Lighting
See Remarks
Vaulted Ceiling(s)
Feature Descriptions
Appliances: Dishwasher, Dryer, Built-In Electric Oven, Electric Range, Free-Standing Refrigerator, Washer
Days on Site: 33
Exterior: Brick, Vinyl Siding
Fireplace: Wood Burning
Lot: Back Yard, Cul-De-Sac, Front Yard, Gentle Sloping, Irregular Lot, Landscaped, Many Trees
Parcel#: 08-17.0-415-083
Parking: Attached, Concrete, Garage, Garage Door Opener, Off Street
Sewer: Public Sewer
SQFT. Above Grade: 2284
SQFT. Below Grade: 662
Utilities: Cable Available, Electricity Connected, Natural Gas Connected, Phone Available, Sewer Connected, Water Connected
Water: Public
Window: Insulated Windows
Room Sizes
Family Room: 20.8x10
Kitchen: 16.7x16
Dining Room: 18x9.4
Living Room: 14.11x9.9
Sunroom: 18.9x15.3
Bedroom: 11.9x10.2
Bedroom 2: 15.4x11.1
Bathroom: 8.3x5.1
Primary Bedroom: 15.4x11.3
Primary Bathroom: 14.4x5.11
Recreation Room: 30x26.11
Bathroom 3: 7.6x7.1
Local Schools
High School: Belleville High School-West
Middle School: BELLEVILLE DIST 118
Elementary School: BELLEVILLE DIST 118
School District: Belleville DIST 118
Listed By / Shown By
Listed By
Agency Name: RE/MAX Preferred
Shown By
Agency Title: Strano & Associates
Agency Phone: 618-277-7653

Estimate Your Payment
Estimated Payment
$ 945.49 per month $634.29 Principal & Interest $228.08 Property Tax $83.13 Homeowner's Insurance
18 Rue Deau Ville Drive | MLS# 26060728
This single family home located at 18 Rue Deau Ville Drive, Belleville, IL 62226 is currently listed for sale with an asking price of $285,000. This property was built in 1961 and has 3 bedrooms and 3 full baths with 2946 sq. ft. Rue Deau Ville Drive is located in the Timberlake Estates subdivision within the Belleville DIST 118 school district. Search Timberlake Estates real estate on www.strano.com today.