
BEDS4
BATHS2 full 1 partial
SQUARE FEET1,920
MLS#26063865
STATUSActive
PROPERTY TYPEResidential - Single Family
SUBDIVISIONNew Town
SCHOOLOrchard Farm R-V
Property Description
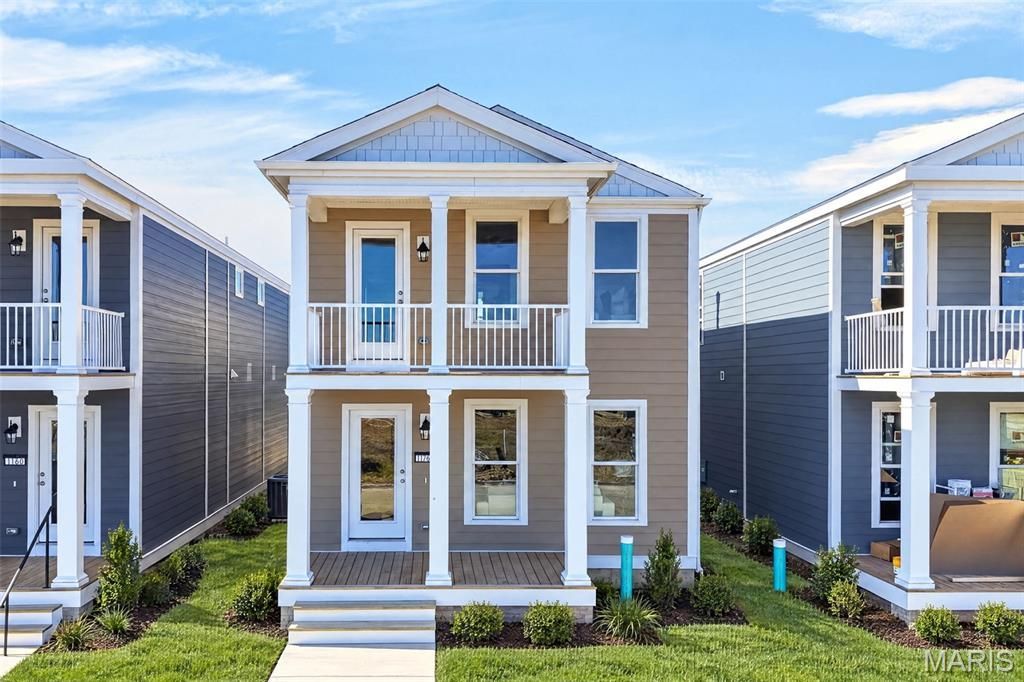
Come and see this brand new move in ready 4 bedroom, 2.5 bath Two Story Home located in the French District. This home has Double Front Porch, Upgrade Cabinets with Island, Cambria Kitchen Countertops, Lux Vinyl Plank Flooring throughout the First Floor, Double Bowl Sink in the Master and Hall Bathrooms , Rough in plumbing in the basement, Stainless Steel Appliances with Space saver Microwave, Plus more!Price reflects Builder Discount.When you live in New Town you have access to over $10 million in amenities including parks, lakes, community waterpark, outdoor amphitheater, walkable stores, restaurants and shops!
Property Features
Property Type: Residential - Single Family
Basement: Yes
Basement: Concrete, Egress Window, Full, Roughed-In Bath, Sump Pump, Unfinished
Cooling: Ceiling Fan(s), Central Air
Garage: 2 car attached
Heating: Forced Air, Natural Gas
Home Style: Traditional
Lot Size: 0.06 Acres
Roof Type: Architectural Shingle
Taxes: $0
Year Built: 2026
Amenities
Breakfast Room
Ceiling Fan(s)
Double Vanity
Kitchen Island
Open Floorplan
Pantry
Recessed Lighting
Shower
Solid Surface Countertop(s)
Walk-In Closet(s)
Feature Descriptions
Appliances: Stainless Steel Appliance(s), Dishwasher, Disposal, Microwave, Electric Range, Gas Water Heater
Association Amenities: Beach Access, Common Ground, Lake, Park, Pickleball Court(s), Pool
Days on Site: 1
Exterior: Fiber Cement, Frame
HOA Fee: $966/ Annually
Lot: Front Yard
Lot Dimensions: 28x100
Parcel#: 5-116C-D668-00-9218.0000000
Parking: Alley Access, Attached
Sewer: Public Sewer
SQFT. Above Grade: 1920
Utilities: Electricity Connected, Natural Gas Connected, Sewer Connected, Underground Utilities, Water Connected
Water: Public
Window: Low Emissivity Windows, Tilt-In Windows, Wood Frames
Room Sizes
Great Room: 15x19
Dining Room: 10x10
Kitchen: 8x16
Primary Bedroom: 13x19
Bedroom 2: 12x10
Bedroom 3: 14x9
Bedroom 4: 13x10
Local Schools
High School: Orchard Farm Sr. High
Middle School: Orchard Farm Middle
Elementary School: Discovery/Orchard Farm
School District: Orchard Farm R-V
Listed By / Shown By
Listed By
Agency Name: RE/MAX EDGE
Shown By
Agency Title: Strano & Associates
Agency Phone: 618-277-7653

Estimate Your Payment
Estimated Payment
$ 996.74 per month $881.25 Principal & Interest $0.00 Property Tax (data not provided by mls) $115.49 Homeowner's Insurance
1760 Dyess Street | MLS# 26063865
This single family home located at 1760 Dyess Street , Saint Charles, MO 63301 is currently listed for sale with an asking price of $395,965. This property was built in 2026 and has 4 bedrooms and 2 full and 1 partial baths with 1920 sq. ft. Dyess Street is located in the New Town subdivision within the Orchard Farm R-V school district. Search New Town real estate on www.strano.com today.