
BEDS4
BATHS2 full 1 partial
SQUARE FEET3,112
MLS#26036360
STATUSActive
PROPERTY TYPEResidential - Single Family
SUBDIVISIONPreston Woods #1
SCHOOLWentzville R-IV
Property Description
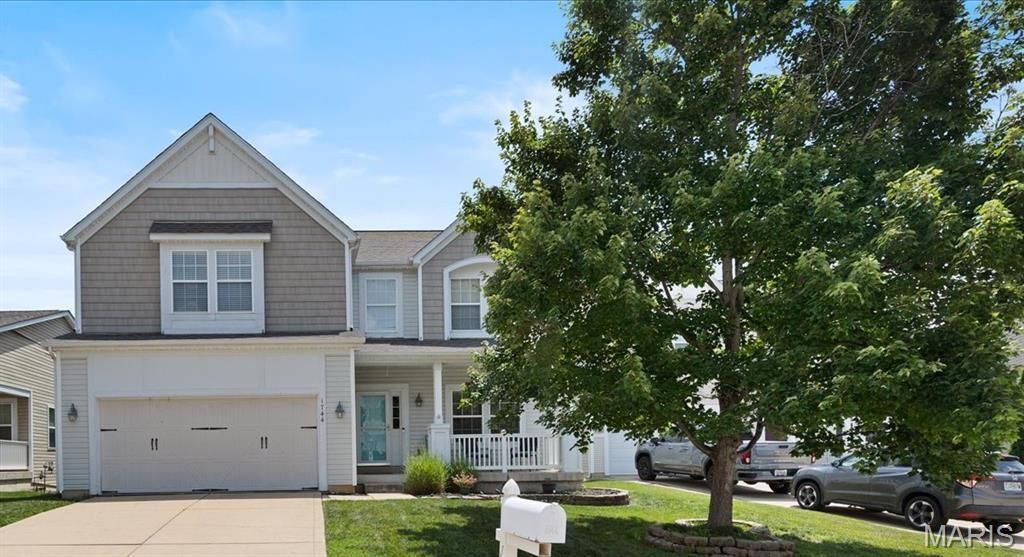
BACK ON THE MARKET THROUGH NO FAULT OF SELLER! Desirable Preston Woods home located on a quiet cul-de-sac. This 2 story home offers over 3,100 Sq ft of living space with 4 bedrooms, 3 baths, and a walk-out lower level. Open floor plan on main level includes the kitchen, family room, separate dining room, bonus room, laundry room and 1/2 bath- all with 9' ceilings! Upper level has an impressive master suite (20' X 14') and features 2 walk-in closets! Master bath includes double sinks, a soaking tub and oversized separate shower! Three additional spacious bedrooms, a full bath, a linen closet and loft area completes the upper level! Lower level with walk-out is well planned with open area and rough-in for a full bath. A 2 car, fully drywalled garage and fenced yard complete the home! Home needs some carpeting and is priced accordingly. Home is in move-in-ready condition - you will not be disappointed!!
Property Features
Property Type: Residential - Single Family
Basement: Yes
Basement: Bath/Stubbed, Daylight, Full, Walk-Out Access
Cooling: Central Air
Heating: Natural Gas
Home Style: Traditional
Lot Size: 0.15 Acres
Taxes: $5,889
Year Built: 2007
Feature Descriptions
Association Amenities: Clubhouse, Playground, Pool, Trail(s)
Days on Site: 114
Exterior: Vinyl Siding
HOA Fee: $500/ Annually
Lot: Level, Sprinklers In Front, Sprinklers In Rear
Parcel#: 4-0067-A248-00-0109.0000000
Sewer: Public Sewer
SQFT. Above Grade: 3112
Utilities: Cable Available
Water: Public
Room Sizes
Kitchen: 21x13.5
Family Room: 18x16
Office: 12x11
Dining Room: 12.5x12
Primary Bedroom: 20x14
Bedroom 2: 13x12
Bedroom 3: 15x12.5
Bedroom 4: 14.5x11
Loft: 15x12
Local Schools
High School: Liberty
Middle School: Frontier Middle
Elementary School: Discovery Ridge Elem.
School District: Wentzville R-IV
Listed By / Shown By
Listed By
Agency Name: Meyer Real Estate
Shown By
Agency Title: Strano & Associates
Agency Phone: 618-277-7653

Estimate Your Payment
Estimated Payment
$ 1,570.64 per month $954.77 Principal & Interest $490.75 Property Tax $125.13 Homeowner's Insurance
1744 Briarmanor Drive | MLS# 26036360
This single family home located at 1744 Briarmanor Drive, Lake Saint Louis, MO 63367 is currently listed for sale with an asking price of $429,000. This property was built in 2007 and has 4 bedrooms and 2 full and 1 partial baths with 3112 sq. ft. Briarmanor Drive is located in the Preston Woods #1 subdivision within the Wentzville R-IV school district. Search Preston Woods #1 real estate on www.strano.com today.