
BEDS2
BATHS2 full
SQUARE FEET1,299
MLS#26070479
STATUSActive
PROPERTY TYPEResidential - Single Family
SUBDIVISIONStonewater Plt 01
SCHOOLDunklin R-V
Property Description
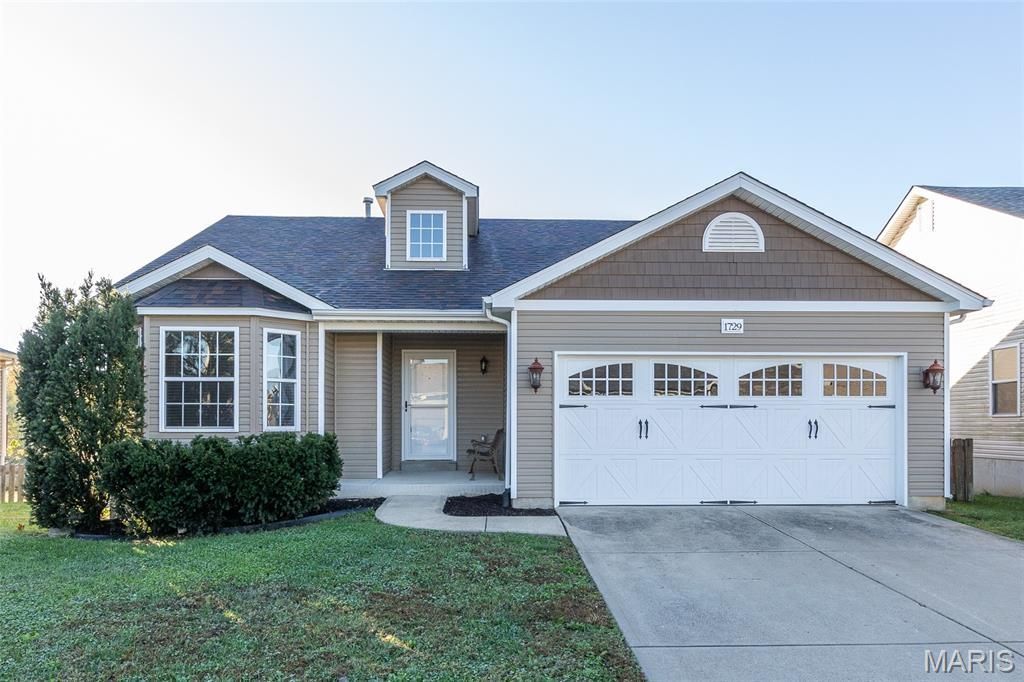
Welcome to 1729 Waters Edge Way in Pevely! Built in 2013, this 2-bedroom, 2-full-bath home offers an open floor plan layout with vaulted ceilings, a two-story entry foyer and center hallway and an open staircase design that maximizes the living space. This floorplan presents a large main living area with built-in shelving and provides the buyer with an option to create a shared formal dining or office area. The kitchen & dining area open to a covered deck that overlooks the community lake and common ground. The primary bedroom suite offers a private bathroom with a walk-in closet. The convenience of main-floor laundry makes everyday living easier and opens to the attached 2-car garage. The walkout basement offers endless possibilities for additional bedrooms, living space, entertainment, hobbies, or storage. Fresh paint throughout gives the home a clean, refreshed feel and the roof is new (2024). Whether you're a first-time homebuyer, looking for the perfect place to start your homeownership dream or searching for a home to downsize with comfort and convenience, this one deserves a spot at the top of your list! Don't wait-schedule your private showing today and come see the possibilities for yourself! Open House Sunday, 11/8/26 1:00-3:00pm
Property Features
Property Type: Residential - Single Family
Basement: Yes
Basement: Full, Roughed-In Bath, Unfinished, Walk-Out Access
Cooling: Ceiling Fan(s), Central Air, Electric
Garage: 2 car attached
Heating: Forced Air
Home Style: Ranch
Lot Size: 0.17 Acres
Roof Type: Architectural Shingle
Taxes: $2,889
Year Built: 2013
Feature Descriptions
Appliances: Dishwasher, Disposal, Dryer, Microwave, Range, Washer, Water Heater
Association Amenities: Common Ground
Exterior: Frame, Vinyl Siding
HOA Fee: $350/ Annually
Lot: Adjoins Common Ground, Back Yard, Level
Parcel#: 11-7.0-25.0-0-000-733
Sewer: Public Sewer
SQFT. Above Grade: 1299
Utilities: Electricity Connected, Sewer Connected, Water Connected
Water: Public
Room Sizes
Living Room: 24x17
Kitchen: 12x10
Dining Room: 12x10
Bedroom: 13x14
Bedroom 2: 13x10
Local Schools
High School: Herculaneum High
Middle School: Senn-Thomas Middle
Elementary School: Pevely Elem.
School District: Dunklin R-V
Listed By / Shown By
Listed By
Agency Name: Keller Williams Realty St. Louis
Shown By
Agency Title: Strano & Associates
Agency Phone: 618-277-7653

Estimate Your Payment
Estimated Payment
$ 895.23 per month $578.65 Principal & Interest $240.75 Property Tax $75.83 Homeowner's Insurance
1729 Waters Edge Way | MLS# 26070479
This single family home located at 1729 Waters Edge Way , Pevely, MO 63070 is currently listed for sale with an asking price of $260,000. This property was built in 2013 and has 2 bedrooms and 2 full baths with 1299 sq. ft. Waters Edge Way is located in the Stonewater Plt 01 subdivision within the Dunklin R-V school district. Search Stonewater Plt 01 real estate on www.strano.com today.