
BEDS3
BATHS2 full 1 partial
SQUARE FEET1,656
MLS#26051081
STATUSPending
PROPERTY TYPEResidential - Single Family
SUBDIVISIONLarkin Mdws Ph 03 Final
SCHOOLWolf Branch DIST 113
Property Description
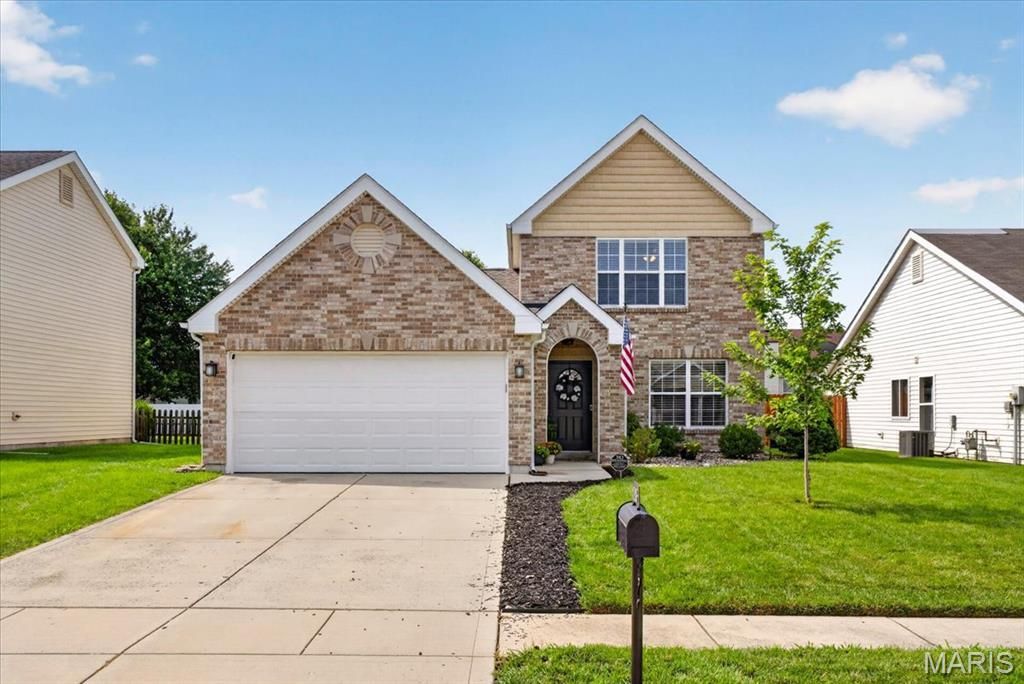
Welcome to 1718 Baxston Court, a beautifully updated 3-bedroom, 2.5-bathroom home located in Larkin Meadows. Extensively renovated in 2024, this move-in-ready home offers 1,656 square feet with an open and functional layout. The spacious living room features a tray ceiling and crown molding and flows into the kitchen and dining area, where the custom coffered ceiling with stained wood-plank insets immediately stands out. The kitchen includes granite countertops, stainless steel appliances and plenty of cabinet space. The main-floor primary suite offers a double vanity and walk-in closet, while two additional bedrooms and another full bathroom are located upstairs. Additional features include main-floor laundry, an attached two-car garage, a patio, and a spacious backyard. With beautiful curb appeal and thoughtful updates throughout, this home is ready for its next owner!
Property Features
Property Type: Residential - Single Family
Basement: None
Cooling: Ceiling Fan(s), Central Air
Garage: 2 car attached
Heating: Forced Air
Home Style: Traditional
Lot Size: 0.15 Acres
Roof Type: Architectural Shingle
Taxes: $4,971
Year Built: 2005
Amenities
Coffered Ceiling(s)
Crown Molding
Double Vanity
Granite Counters
Kitchen/Dining Room Combo
Open Floorplan
Pantry
Recessed Lighting
Shower
Storage
Tub
Walk-In Closet(s)
Feature Descriptions
Appliances: Dishwasher, Microwave, Range, Refrigerator
Association Amenities: Common Ground
Days on Site: 10
Exterior: Brick, Vinyl Siding
HOA Fee: $295/ Annually
Lot: Back Yard
Parcel#: 08-05.0-203-066
Parking: Concrete
Sewer: Public Sewer
SQFT. Above Grade: 1656
Utilities: Cable Available
Water: Public
Local Schools
High School: Belleville High School-East
Middle School: WOLF BRANCH DIST 113
Elementary School: WOLF BRANCH DIST 113
School District: Wolf Branch DIST 113
Listed By / Shown By
Listed By
Agency Name: Keller Williams Pinnacle
Shown By
Agency Title: Strano & Associates
Agency Phone: 618-277-7653

Estimate Your Payment
Estimated Payment
$ 1,091.39 per month $598.68 Principal & Interest $414.25 Property Tax $78.46 Homeowner's Insurance
1718 Baxston Court | MLS# 26051081
This single family home located at 1718 Baxston Court, Swansea, IL 62226 is currently listed for sale with an asking price of $269,000. This property was built in 2005 and has 3 bedrooms and 2 full and 1 partial baths with 1656 sq. ft. Baxston Court is located in the Larkin Mdws Ph 03 Final subdivision within the Wolf Branch DIST 113 school district. Search Larkin Mdws Ph 03 Final real estate on www.strano.com today.