
BEDS4
BATHS3 full
SQUARE FEET4,343
MLS#26043291
STATUSActive
PROPERTY TYPEResidential - Single Family
SUBDIVISIONWild Horse Ridge Resub Of Lt 4
SCHOOLRockwood R-VI
Property Description
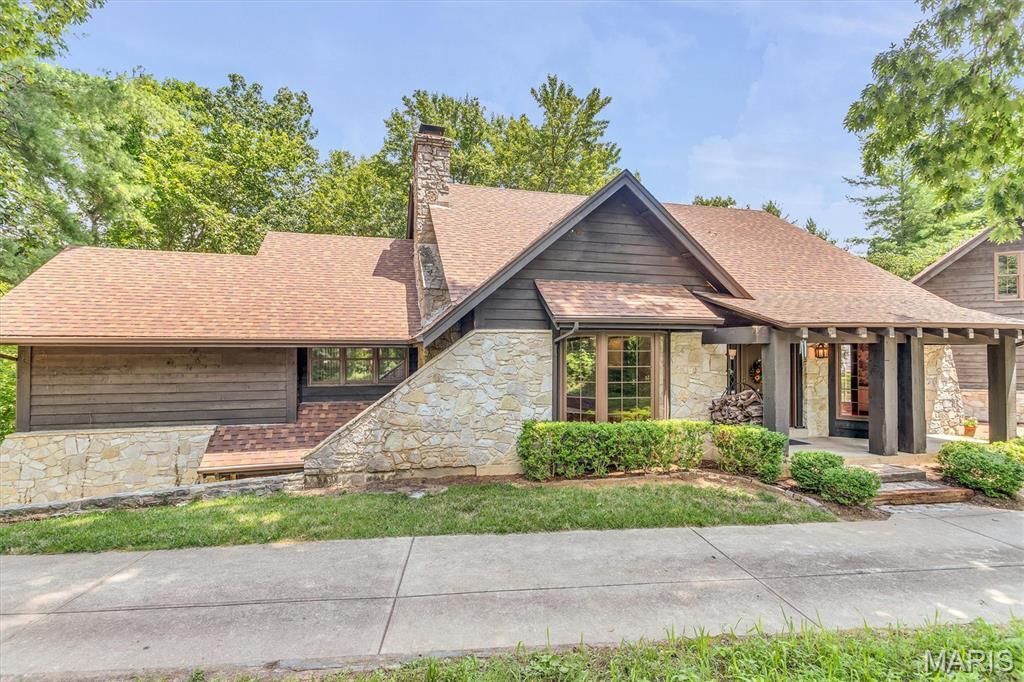
Incredible opportunity to own this 4 bedroom and 3 full bath ranch home on 3.63 acres in the heart of Chesterfield with an oversized 3 CAR garage!! This home is perfectly situated off of Wild Horse Creek road and features a secluded view and breathtaking woods. The oversized 3 car garage features a loft area with many possibilities. The two tiered deck backs to quiet woods and offers complete privacy. The soaring and stunning stone fireplace in the great room is a show stopper! New roof in 2025. The spacious primary suite has a fireplace and full bath. The main floor laundry is right off the garage and has a large pantry. The 42 kitchen cabinets are beautiful complete with a walk-in pantry. The walkout finished lower level features 2 bedrooms and a full bath with an additional family room complete with a wood burning fireplace. The unfinished portion of the basement is perfect for a workshop and there is ample storage. Bring your decorating touches to transform this lovely home into your paradise. This is a rare opportunity to own a private retreat in Chesterfield and the location is convenient and incredible!
Property Features
Property Type: Residential - Single Family
Basement: Yes
Basement: Bathroom, Concrete, Egress Window, Exterior Entry, Finished, Sleeping Area, Storage Space, Walk-Out Access
Cooling: Central Air
Garage: 3 car attached
Heating: Electric
Home Style: Ranch, Rustic
Lot Size: 3.63 Acres
Roof Type: Architectural Shingle
Taxes: $8,510
Year Built: 1977
Amenities
Breakfast Room
Ceiling Fan(s)
Entrance Foyer
Vaulted Ceiling(s)
Wet Bar
Workshop/Hobby Area
Feature Descriptions
Appliances: Dishwasher, Microwave, Electric Oven, Refrigerator, Wall Oven
Association Amenities: Outside Management
Days on Site: 1
Exterior: Wood Siding
Fireplace: Bedroom, Family Room, Great Room, Stone, Wood Burning
HOA Fee: $1000/ Annually
Lot: Many Trees
Parcel#: 18U-31-0038
Parking: Attached, Covered, Garage, Garage Door Opener
Sewer: Septic Tank
SQFT. Above Grade: 2265
SQFT. Below Grade: 2078
Utilities: Cable Available
Water: Well
Local Schools
High School: Marquette Sr. High
Middle School: Crestview Middle
Elementary School: Wild Horse Elem.
School District: Rockwood R-VI
Listed By / Shown By
Listed By
Agency Name: RE/MAX Results
Shown By
Agency Title: Strano & Associates
Agency Phone: 618-277-7653

Estimate Your Payment
Estimated Payment
$ 2,345.12 per month $1,446.40 Principal & Interest $709.17 Property Tax $189.55 Homeowner's Insurance
17040 Rooster Ridge Road | MLS# 26043291
This single family home located at 17040 Rooster Ridge Road , Chesterfield, MO 63005 is currently listed for sale with an asking price of $649,900. This property was built in 1977 and has 4 bedrooms and 3 full baths with 4343 sq. ft. Rooster Ridge Road is located in the Wild Horse Ridge Resub Of Lt 4 subdivision within the Rockwood R-VI school district. Search Wild Horse Ridge Resub Of Lt 4 real estate on www.strano.com today.