
BEDS3
BATHS3 full 1 partial
SQUARE FEET3,238
MLS#26043807
STATUSActive
PROPERTY TYPEResidential - Single Family
SUBDIVISIONEnderbush Estates
SCHOOLRockwood R-VI
Property Description
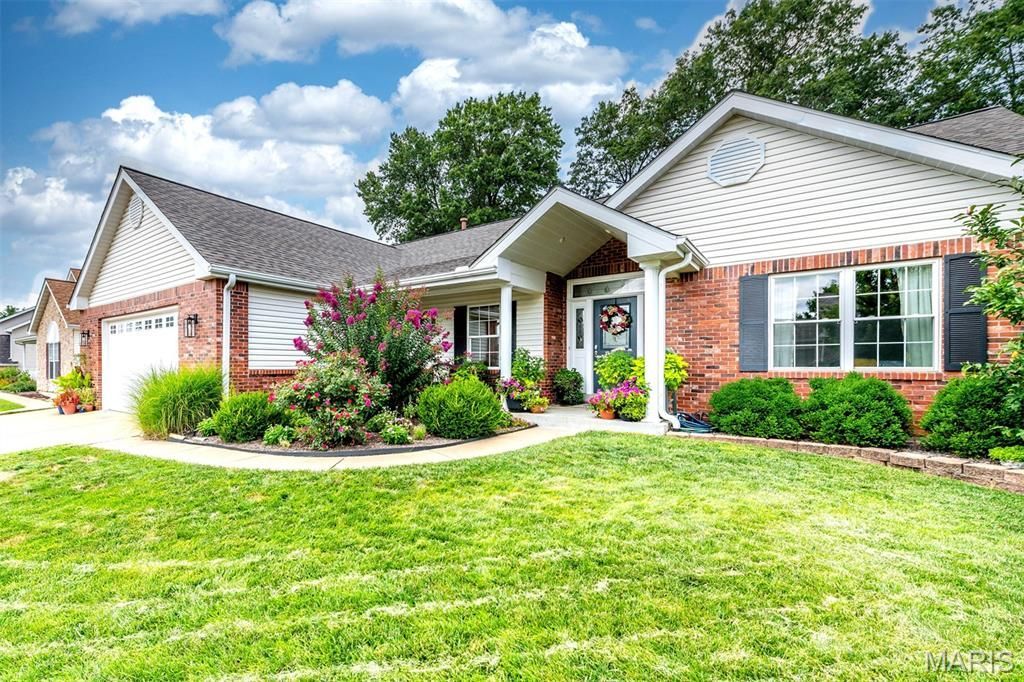
Amazing 3 Bedroom, 3 1/2 bath ranch in beautiful Enderbush Estates. Vaulted great room with gas fireplace flanked by beautiful bookshelves and hardwood floors, Kitchen with 42 in cabs, granite counters. breakfast room with bay window looks out to trees and walks out to three season room. First floor laundry has gas and electric hookups and tons of cabinets and counter space. Very spacious primary suite has double closets-one is large walk-in, updated bath has double sinks, separate tub and shower. 2 additional BR's with split floor plan. LL has family room, play room, possible sleeping area and full bath. In addition to all the finished area, there is still a very large amount of unfinished area for storage. Central vac system. Descriminating owner has done so many updates including adding window seats, 3 season room, hardwood floors, carpeting, fresh paint, HVAC-2024, water heater, roof, and extensive stunning landscaping. Yard has sprinkler system. This is truly a beautiful, supurbly maintained home ready to move in.
Property Features
Property Type: Residential - Single Family
Basement: Yes
Basement: Bathroom, Partially Finished, Full, Sleeping Area, Storage Space, Sump Pump
Cooling: Ceiling Fan(s), Central Air
Garage: 2 car attached
Heating: Forced Air, Natural Gas
Home Style: Ranch
Lot Size: 0.28 Acres
Taxes: $5,397
Year Built: 1997
Amenities
Breakfast Room
Ceiling Fan(s)
Center Hall Floorplan
Central Vacuum
Double Vanity
Open Floorplan
Pantry
Separate Shower
Soaking Tub
Storage
Feature Descriptions
Appliances: Dishwasher, Disposal, Ice Maker, Microwave, Electric Oven, Self Cleaning Oven, Electric Range, Free-Standing Refrigerator, Washer/Dryer, Water Heater, Gas Water Heater
Association Amenities: Association Management, Common Ground
Exterior: Brick Veneer, Vinyl Siding
Fireplace: Family Room, Gas Log
HOA Fee: $200/ Annually
Lot: Adjoins Wooded Area, Sprinklers In Front, Sprinklers In Rear, Wooded
Lot Dimensions: 150x80
Parcel#: 29V-54-0652
Parking: Attached, Garage
Sewer: Public Sewer
SQFT. Above Grade: 2038
SQFT. Below Grade: 1200
Utilities: Electricity Connected, Natural Gas Available, Natural Gas Connected, Sewer Connected, Water Connected
Water: Public
Room Sizes
Living Room: 21x15
Breakfast Room: 16x14
Kitchen: 14x13
Bedroom: 18x16
Bedroom 2: 12x11
Bedroom 3: 11x11
Laundry: 10x8
Recreation Room: 29x15
Office: 15x14
Bonus Room: 14x12
Local Schools
High School: Eureka Sr. High
Middle School: Lasalle Springs Middle
Elementary School: Blevins Elem.
School District: Rockwood R-VI
Listed By / Shown By
Listed By
Agency Name: Select Group Realty
Shown By
Agency Title: Strano & Associates
Agency Phone: 618-277-7653

Estimate Your Payment
Estimated Payment
$ 1,645.44 per month $1,057.14 Principal & Interest $449.75 Property Tax $138.54 Homeowner's Insurance
16845 Enderbush Lane | MLS# 26043807
This single family home located at 16845 Enderbush Lane , Eureka, MO 63025 is currently listed for sale with an asking price of $475,000. This property was built in 1997 and has 3 bedrooms and 3 full and 1 partial baths with 3238 sq. ft. Enderbush Lane is located in the Enderbush Estates subdivision within the Rockwood R-VI school district. Search Enderbush Estates real estate on www.strano.com today.