
BEDS4
BATHS3 full
SQUARE FEET2,657
MLS#26046408
STATUSPending
PROPERTY TYPEResidential - Single Family
SUBDIVISIONStonebridge Bluffs 1st Add
SCHOOLCollinsville DIST 10
Property Description
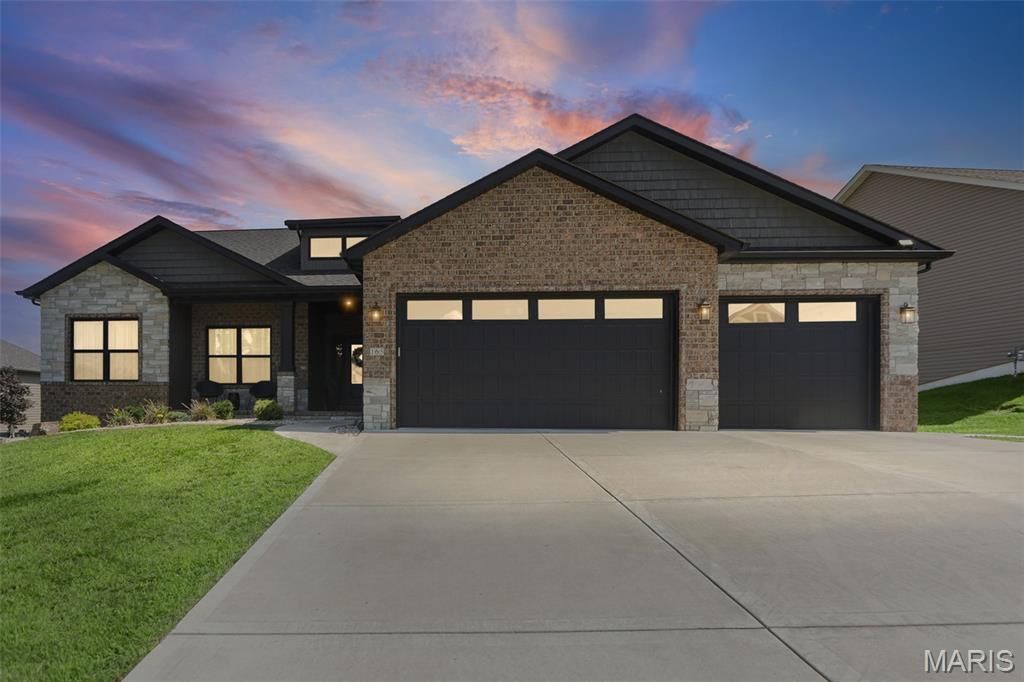
Are you in search of the home of your dreams? Look no further! This beautiful ranch home in a highly sought after subdivision in Stonebridge Bluffs is exactly what your looking for. This property speaks volumes with it's open floor plan, featuring 4 bedrooms, 3 full baths, main floor laundry and bonus room. The vaulted ceiling are a sure way to experience a grand and luxurious feeling of space. Walk out the sliding doors to a beautiful fenced deck and walk out gate. This home has space galore to meet any of your family needs. Contact your favorite agent to schedule your appointment today, or contact me to appoint you a reliable agent to assist you. Agent is to verify all measurements etc.. Send Earnest monies to Abstract & Titles, Collinsville. Offers 48 hours
Property Features
Property Type: Residential - Single Family
Basement: Yes
Basement: 9 ft + Pour, Bathroom, Egress Window, Partially Finished, Sleeping Area, Storage Space
Cooling: Gas
Garage: 3 car attached
Heating: Natural Gas
Home Style: Ranch
Lot Size: 0.29 Acres
Taxes: $8,828
Year Built: 2024
Amenities
Kitchen Island
Kitchen/Dining Room Combo
Walk-In Closet(s)
Walk-In Pantry
Feature Descriptions
Appliances: Stainless Steel Appliance(s), Dishwasher, Microwave
Association Amenities: Other
Days on Site: 74
Exterior: Brick Veneer, Stone Veneer, Vinyl Siding
Fireplace: Living Room
HOA Fee: $100/ Annually
Lot: Level
Parcel#: 13-2-21-09-01-101-002
Parking: Garage
Sewer: Public Sewer
SQFT. Above Grade: 1752
SQFT. Below Grade: 905
Utilities: Natural Gas Available
Water: Public
Room Sizes
Living Room: 18x29
Kitchen: 14x12
Dining Room: 11x10
Primary Bedroom: 17x11
Primary Bathroom: 9x8
Bedroom 2: 10x12
Bedroom 3: 10x14
Bathroom: 10x5
Family Room: 29x14
Bedroom 4: 12x14
Bonus Room: 12x11
Bathroom: 10x5
Local Schools
High School: Collinsville
Middle School: COLLINSVILLE DIST 10
Elementary School: COLLINSVILLE DIST 10
School District: Collinsville DIST 10
Listed By / Shown By
Listed By
Agency Name: Coldwell Banker Brown Realtors
Shown By
Agency Title: Strano & Associates
Agency Phone: 618-277-7653

Estimate Your Payment
Estimated Payment
$ 1,968.86 per month $1,090.31 Principal & Interest $735.67 Property Tax $142.89 Homeowner's Insurance
165 Stonebridge Bluff Drive | MLS# 26046408
This single family home located at 165 Stonebridge Bluff Drive, Maryville, IL 62062 is currently listed for sale with an asking price of $489,900. This property was built in 2024 and has 4 bedrooms and 3 full baths with 2657 sq. ft. Stonebridge Bluff Drive is located in the Stonebridge Bluffs 1st Add subdivision within the Collinsville DIST 10 school district. Search Stonebridge Bluffs 1st Add real estate on www.strano.com today.