
BEDS3
BATHS2 full 1 partial
SQUARE FEET1,754
MLS#26068907
STATUSActive
PROPERTY TYPEResidential - Townhouse
SUBDIVISIONGraceland Estates
SCHOOLBelle Valley DIST 119
Property Description
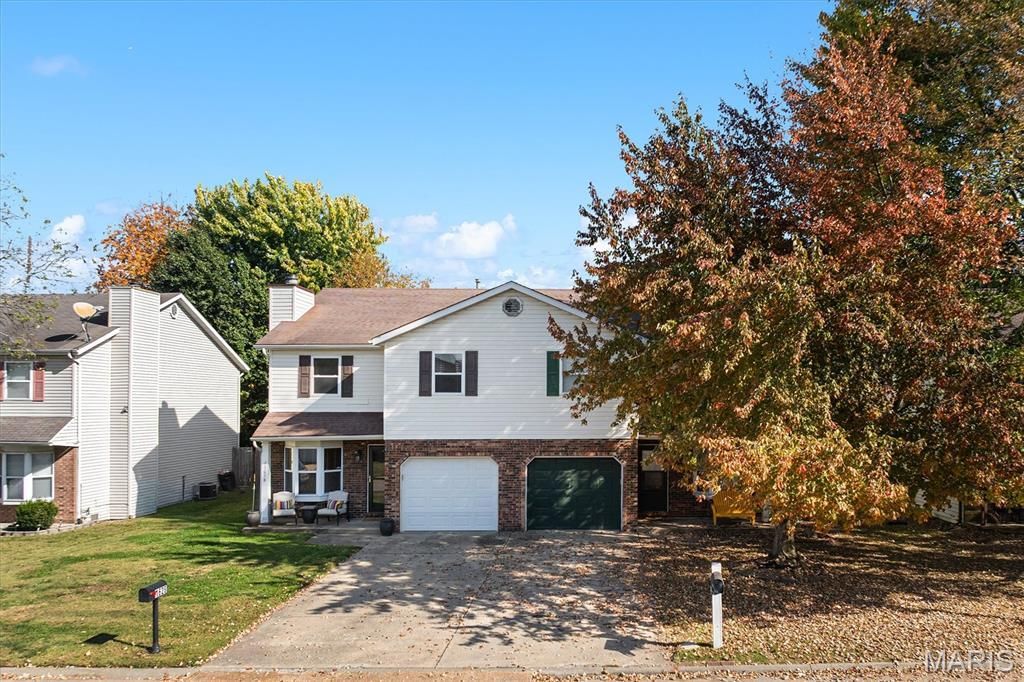
Space, style, and a great location! This wonderful townhouse offers an inviting layout, great flow and room to spread out, all in a convenient location close to shopping, restaurants and everyday amenities. The main level features an open living room, dining area and kitchen, creating a comfortable setting for everyday living and entertaining. The kitchen comes equipped with stainless steel appliances and breakfast bar seating, while the convenient main-floor laundry and half bath add to the home's functionality. Upstairs, the oversized primary bedroom offers newer carpet, two standard closets plus a large walk-in currently being used as an office. The private primary bath features an updated tile floor and vanity. Two additional generously sized bedrooms with newer carpet and a full hall bath with tile flooring complete the second level. Hard-surface flooring throughout the main floor adds to the home's clean, inviting feel. Enjoy your morning coffee on the covered front porch or unwind outdoors on the patio overlooking the fenced backyard. An attached one-car garage adds extra convenience. County compliant and move-in ready, this townhouse is a wonderful opportunity to enjoy comfortable living in an ideal location. Come take a look!
Property Features
Property Type: Residential - Townhouse
Basement: Crawl Space
Cooling: Central Air
Garage: 1 car attached
Heating: Forced Air
Home Style: Traditional
Lot Size: 0.10 Acres
Roof Type: Architectural Shingle
Taxes: $4,616
Year Built: 1993
Amenities
Breakfast Bar
Laminate Counters
Open Floorplan
Separate Dining
Shower
Walk-In Closet(s)
Feature Descriptions
Appliances: Stainless Steel Appliance(s), Dishwasher, Free-Standing Electric Range, Refrigerator
Exterior: Brick, Vinyl Siding
Fireplace: Living Room
Lot: Back Yard, Front Yard
Parcel#: 08-24.0-204-019
Parking: Garage Door Opener
Sewer: Public Sewer
SQFT. Above Grade: 1754
Utilities: Electricity Connected, Sewer Connected, Water Available
Water: Public
Room Sizes
Living Room: 22x13
Dining Room: 12x14
Kitchen: 11x14
Bathroom: 6x3
Laundry: 6x3
Primary Bedroom: 16x16
Primary Bathroom: 6x10
Bedroom 2: 13x14
Bedroom 3: 15x10
Bathroom: 8x6
Local Schools
High School: Belleville High School-East
Middle School: BELLE VALLEY DIST 119
Elementary School: BELLE VALLEY DIST 119
School District: Belle Valley DIST 119
Listed By / Shown By
Listed By
Agency Name: Coldwell Banker Brown Realtors
Shown By
Agency Title: Strano & Associates
Agency Phone: 618-277-7653

Estimate Your Payment
Estimated Payment
$ 799.76 per month $367.00 Principal & Interest $384.67 Property Tax $48.10 Homeowner's Insurance
1628 Progress Lane | MLS# 26068907
This townhouse located at 1628 Progress Lane, Belleville, IL 62221 is currently listed for sale with an asking price of $164,900. This property was built in 1993 and has 3 bedrooms and 2 full and 1 partial baths with 1754 sq. ft. Progress Lane is located in the Graceland Estates subdivision within the Belle Valley DIST 119 school district. Search Graceland Estates real estate on www.strano.com today.