
BEDS4
BATHS3 full
SQUARE FEET3,326
MLS#26061027
STATUSActive
PROPERTY TYPEResidential - Single Family
SUBDIVISIONWesthaven Gardens
SCHOOLBelleville DIST 118
Property Description
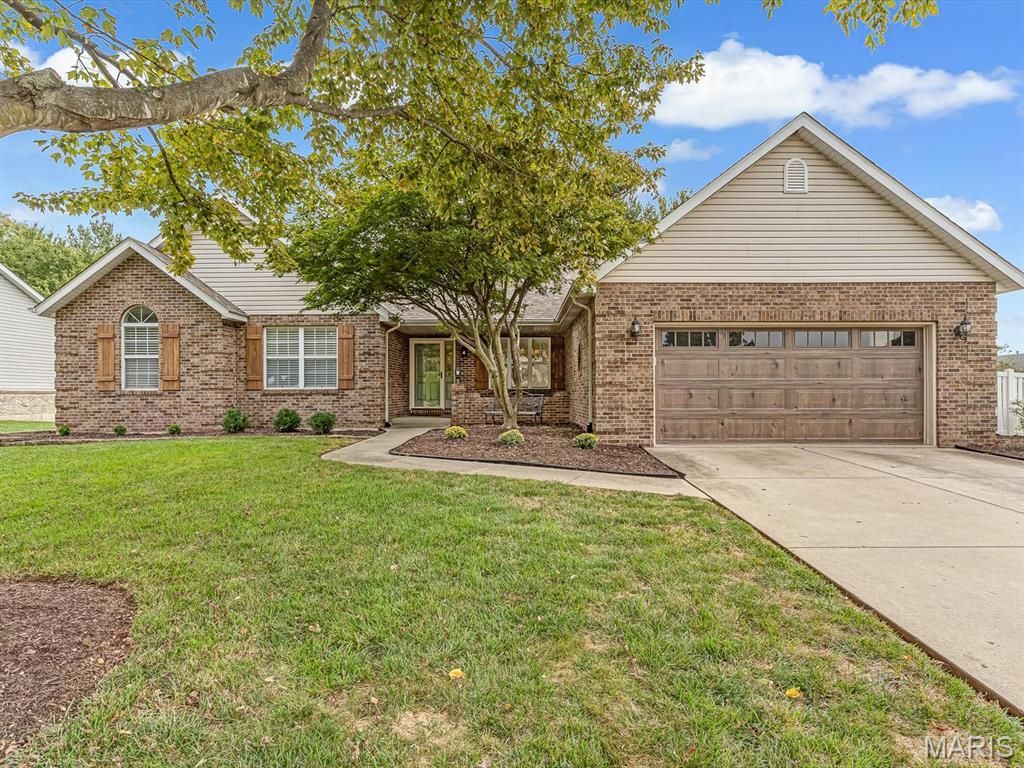
A Real Gem! This exceptionally spacious 4-bedroom, 3-bath ranch home has been beautifully updated and is loaded with premium extras. Perfectly situated on a corner lot near schools, local highways, plus it's just 17 minutes to Scott Air Force Base.From the moment you arrive, the curb appeal impresses with manicured landscaping, a handsome updated garage door, a brick-and-vinyl exterior, and a new roof installed in 2024.Main Level Highlights: Welcoming Foyer, Step inside to gorgeous 12mm laminate flooring framed by elevated 51/2 baseboard trim flowing throughout the main living areas.Formal Dining Room Features a double tray ceiling, classic wainscoting, and elegant cased doorways.Dedicated Office / 5th Bedroom Option: Set off the entry with a striking coffered ceiling and dual cased doorways-ideal for remote work or could be convertible to an extra bedroom.Inviting Living Room Showcases a vaulted ceiling and a masonry gas fireplace with a raised hearth, flanked by light-filled split palladium windows.Chef's Kitchen & Breakfast Nook Designed for style and function with rich quartz countertops, a custom backsplash, composite sink, stainless steel appliances, pantry, and ample cabinetry. The space is accented by a charming shiplap ceiling with disc lighting, plantation shutters, and direct access to the deck.Primary Suite is A private retreat featuring a vaulted ceiling, half-moon window, dual walk-in closets, and a spa-like ensuite complete with a double-bowl vanity, jetted tub, and separate walk-in shower.Convenience & Comfort, Main-floor laundry room equipped with a utility sink and broom closet, plus an attached heated and finished garage with a convenient service door.Finished Lower Level:Entertainment-Ready Family Room Boasts a shiplap ceiling, LVP flooring, a stylish wood-trimmed accent wall at the game area, and atrium doors opening straight to the covered patio.Additional Living Spaces Includes a generous 4th bedroom, full bath, and a dedicated exercise room.Storage & Potential, Generous unfinished space offers abundant storage or room to expand even further.Backyard Oasis:Unwind or entertain outdoors on the deck with updated railings or beneath the large, covered patio fitted with outdoor ceiling fans.Fully enclosed with a low-maintenance vinyl fence.Listing broker has attempted to offer accurate data & info is deemed reliable but not guaranteed. Square footage may not be accurate. Buyers & agents are responsible for verifying accuracy. Schedule your showing today! Offers due Monday,10/5/26 6pm.
Property Features
Property Type: Residential - Single Family
Basement: Yes
Basement: Bathroom, Partially Finished, Full, Sleeping Area, Storage Space, Sump Pump, Walk-Out Access
Cooling: Central Air
Garage: 2 car attached
Heating: Forced Air, Natural Gas
Home Style: Ranch
Lot Size: 0.27 Acres
Roof Type: Architectural Shingle
Taxes: $8,308
Year Built: 1996
Amenities
Breakfast Room
Ceiling Fan(s)
Custom Cabinetry
Entrance Foyer
Solid Surface Countertop(s)
Special Millwork
Storage
Tray Ceiling(s)
Vaulted Ceiling(s)
Walk-In Closet(s)
Feature Descriptions
Appliances: Dishwasher, Disposal, Microwave, Range, Refrigerator
Days on Site: 3
Exterior: Brick Veneer, Vinyl Siding
Fireplace: Gas, Living Room, Masonry
Lot: Back Yard, Corner Lot, Front Yard, Landscaped
Lot Dimensions: 0.27acre
Parcel#: 08-34.0-109-003
Parking: Concrete, Driveway, Garage, Garage Door Opener
Sewer: Public Sewer
SQFT. Above Grade: 2164
SQFT. Below Grade: 1162
Utilities: Cable Available, Electricity Connected, Natural Gas Connected, Sewer Connected, Water Connected
Water: Public
Room Sizes
Living Room: 17.6x17.7
Dining Room: 11x11
Kitchen: 15.1x11.6
Breakfast Room: 13.6x11.7
Laundry: 8.3x7.6
Office: 10.11x15.4
Primary Bedroom: 17x13
Primary Bathroom: 9.3x9.7
Bathroom 2: 4.1x8.2
Bedroom 2: 12.7x11.7
Bedroom 3: 15x10.1
Bedroom 4: 16.11x13.4
Family Room: 28.11x17.4
Bathroom 3: 9x5
Exercise Room: 13.6x15.4
Storage: 22x23
Storage: 37x11.5
Local Schools
High School: Belleville High School-East
Middle School: BELLEVILLE DIST 118
Elementary School: BELLEVILLE DIST 118
School District: Belleville DIST 118
Listed By / Shown By
Listed By
Agency Name: Century 21 Advantage
Shown By
Agency Title: Strano & Associates
Agency Phone: 618-277-7653

Estimate Your Payment
Estimated Payment
$ 1,636.30 per month $834.59 Principal & Interest $692.33 Property Tax $109.38 Homeowner's Insurance
1608 Easthaven Drive | MLS# 26061027
This single family home located at 1608 Easthaven Drive, Belleville, IL 62220 is currently listed for sale with an asking price of $375,000. This property was built in 1996 and has 4 bedrooms and 3 full baths with 3326 sq. ft. Easthaven Drive is located in the Westhaven Gardens subdivision within the Belleville DIST 118 school district. Search Westhaven Gardens real estate on www.strano.com today.