
BEDS2
BATHS1 full
SQUARE FEET720
MLS#26052613
STATUSActive
PROPERTY TYPEResidential - Single Family
SUBDIVISIONNA
SCHOOLHigh Mount DIST 116
Property Description
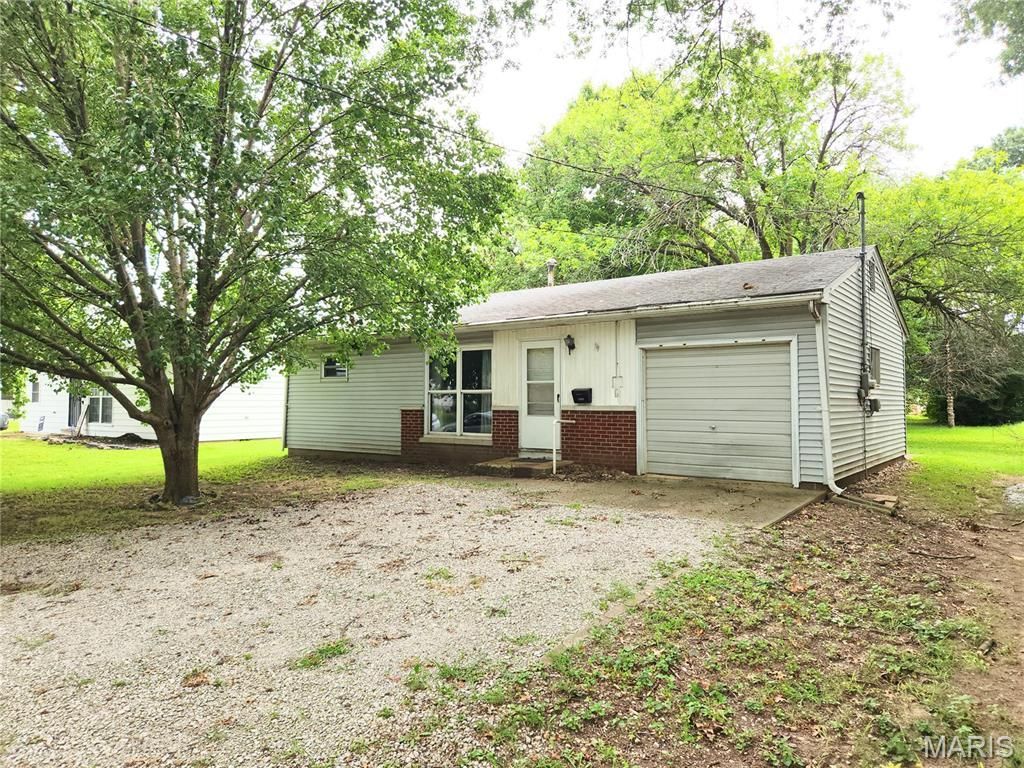
Stop Renting and Start Investing: Efficient Living in Swansea! With a little vision and some elbow grease, this two-bedroom, one-bathroom Swansea home is a fantastic opportunity for both first-time buyers and savvy investors. Offering incredible value and a generous, level lot, this property delivers efficient living without sacrificing outdoor potential. Inside, you'll find 720 square feet of well-planned space, featuring a comfortable living room, two bedrooms, an updated bathroom, and a kitchen equipped with a refrigerator and electric stove. Some updates have already been tackled for you, including a step-in shower and a modern 200-amp electric service - providing a perfect head start for your renovations. The attached single-car garage adds great practicality with laundry hook-ups and extra storage. Step out the back door to a 13x18 concrete patio, ideal for summer BBQs on your expansive lawn. Located just minutes from local parks and everyday conveniences, this home has the good bones needed to become a wonderful residence or a high-performing rental. This property is being sold AS-IS with NO Occupancy Approval. Don't miss your chance to build equity by owning your own home!
Property Features
Property Type: Residential - Single Family
Basement: None
Cooling: Central Air
Garage: 1 car attached
Heating: Natural Gas
Home Style: Ranch
Lot Size: 0.25 Acres
Roof Type: Architectural Shingle
Taxes: $2,124
Year Built: 1959
Feature Descriptions
Appliances: Free-Standing Electric Range, Refrigerator
Days on Site: 49
Exterior: Vertical Siding, Vinyl Siding
Fireplace: None
Lot: Back Yard, City Lot, Near Park, Rectangular Lot
Lot Dimensions: 55X200
Parcel#: 08-16.0-400-016
Parking: Additional Parking
Sewer: Public Sewer
SQFT. Above Grade: 720
Utilities: Cable Available, Electricity Available, Natural Gas Available, Phone Available, Sewer Connected, Water Available
Water: Public
Room Sizes
Living Room: 15x11
Bedroom: 11x11
Bedroom 2: 11x11
Kitchen: 11x11
Bathroom: 7x6
Local Schools
High School: Belleville High School-East
Middle School: HIGH MOUNT DIST 116
Elementary School: HIGH MOUNT DIST 116
School District: High Mount DIST 116
Listed By / Shown By
Listed By
Agency Name: RE/MAX Preferred
Shown By
Agency Title: Strano & Associates
Agency Phone: 618-277-7653

Estimate Your Payment
Estimated Payment
$ 390.96 per month $189.17 Principal & Interest $177.00 Property Tax $24.79 Homeowner's Insurance
1608 Duncan Avenue | MLS# 26052613
This single family home located at 1608 Duncan Avenue, Swansea, IL 62226 is currently listed for sale with an asking price of $85,000. This property was built in 1959 and has 2 bedrooms and 1 full baths with 720 sq. ft. Duncan Avenue is located in the NA subdivision within the High Mount DIST 116 school district. Search NA real estate on www.strano.com today.