
BEDS3
BATHS2 full 1 partial
MLS#26042166
STATUSComing Soon
PROPERTY TYPEResidential - Single Family
SUBDIVISIONSycamore 2 Lt 17 Common Ground
SCHOOLParkway C-2
Property Description
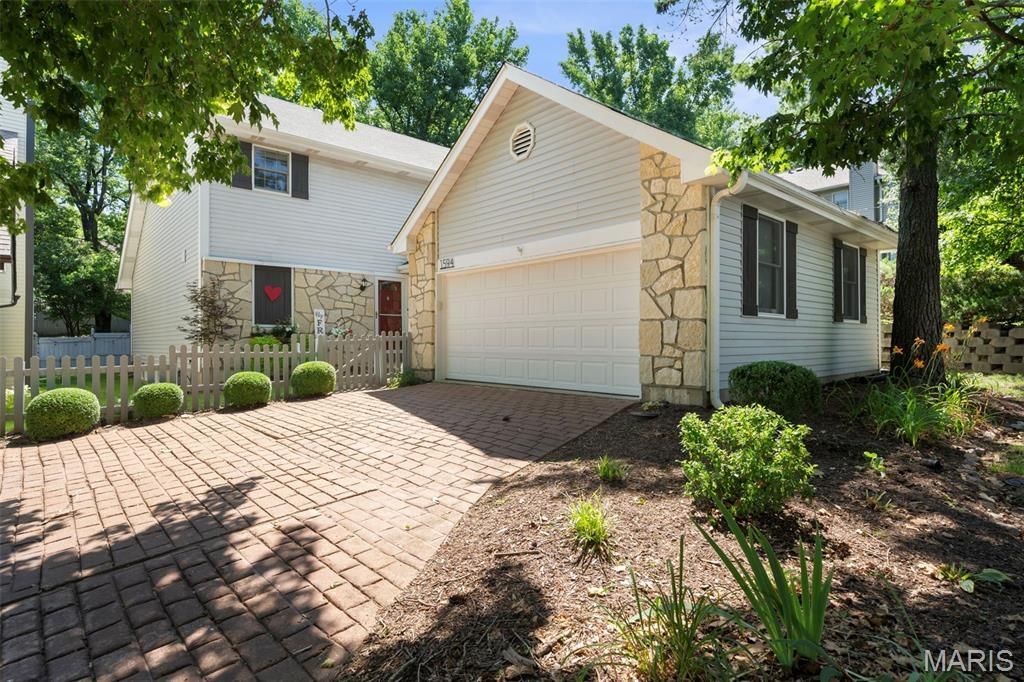
Discover refined executive villa living where luxury, privacy, and a maintenance-free lifestyle come together in one of Chesterfield's most sought-after communities. Perfectly positioned on a quiet cul-de-sac, this exceptional residence offers a private oasis designed for effortless living. An open floor plan showcases rich hardwood floors, soaring beamed ceilings, abundant natural light, and timeless neutral decor. The impressive living room, anchored by a fireplace, flows seamlessly into the dining area, creating an elegant space for entertaining and everyday comfort. The well-appointed kitchen features custom cabinetry, stainless steel appliances, and generous prep space, while the main-floor laundry adds everyday convenience. Retreat to the expansive primary suite, where private courtyard access creates a serene outdoor escape for morning coffee or evening relaxation. The attached two-car garage and unfinished lower level offer exceptional storage and endless possibilities for additional executive living space, including a media room, fitness studio, or guest suite. Your secluded courtyard provides the perfect setting for entertaining or unwinding, while resort-style community amenities are just a short stroll away, including a pool, clubhouse, fitness center, scenic lake, walking trails, and direct access to the Chesterfield Riparian Trail System. Ideally located near premier shopping, dining, healthcare, and major highways, this home delivers the sophisticated, lock-and-leave lifestyle today's executive buyer is seeking.
Property Features
Property Type: Residential - Single Family
Basement: Yes
Basement: Full, Unfinished
Cooling: Central Air
Heating: Natural Gas
Home Style: Traditional
Lot Size: 0.92 Acres
Year Built: 1979
Amenities
Beamed Ceilings
Custom Cabinetry
Dining/Living Room Combo
High Ceilings
Natural Woodwork
Open Floorplan
Pantry
Walk-In Closet(s)
Feature Descriptions
Appliances: Stainless Steel Appliance(s), Dishwasher, Disposal, Microwave, Built-In Gas Range, Refrigerator
Association Amenities: Association Management, Fitness Center
Exterior: Brick Veneer, Stone Veneer, Vinyl Siding
HOA Fee: $320/ Monthly
Lot: Cul-De-Sac
Parcel#: 19S-43-1130
Sewer: Public Sewer
SQFT. Above Grade: 2117
Utilities: Cable Available
Water: Public
Room Sizes
Living Room: 21x12
Dining Room: 14x13
Kitchen: 17x10
Primary Bedroom: 12x18
Laundry: 8x3
Bedroom: 12x13
Bedroom: 14x20
Local Schools
High School: Parkway Central High
Middle School: Central Middle
Elementary School: Shenandoah Valley Elem.
School District: Parkway C-2
Listed By / Shown By
Listed By
Agency Name: Dielmann Sotheby's International Realty
Shown By
Agency Title: Strano & Associates
Agency Phone: 618-277-7653

Estimate Your Payment
Estimated Payment
$ 1,130.24 per month $999.28 Principal & Interest $0.00 Property Tax (data not provided by mls) $130.96 Homeowner's Insurance
1594 Milbridge Drive | MLS# 26042166
This single family home located at 1594 Milbridge Drive , Chesterfield, MO 63017 is currently listed for sale with an asking price of $449,000. This property was built in 1979 and has 3 bedrooms and 2 full and 1 partial baths. Milbridge Drive is located in the Sycamore 2 Lt 17 Common Ground subdivision within the Parkway C-2 school district. Search Sycamore 2 Lt 17 Common Ground real estate on www.strano.com today.