
BEDS2
BATHS2 full
SQUARE FEET1,292
MLS#26060386
STATUSActive
PROPERTY TYPEResidential - Condominium
SUBDIVISIONBrandywine Condo 1 Bldg 3
SCHOOLParkway C-2
Property Description
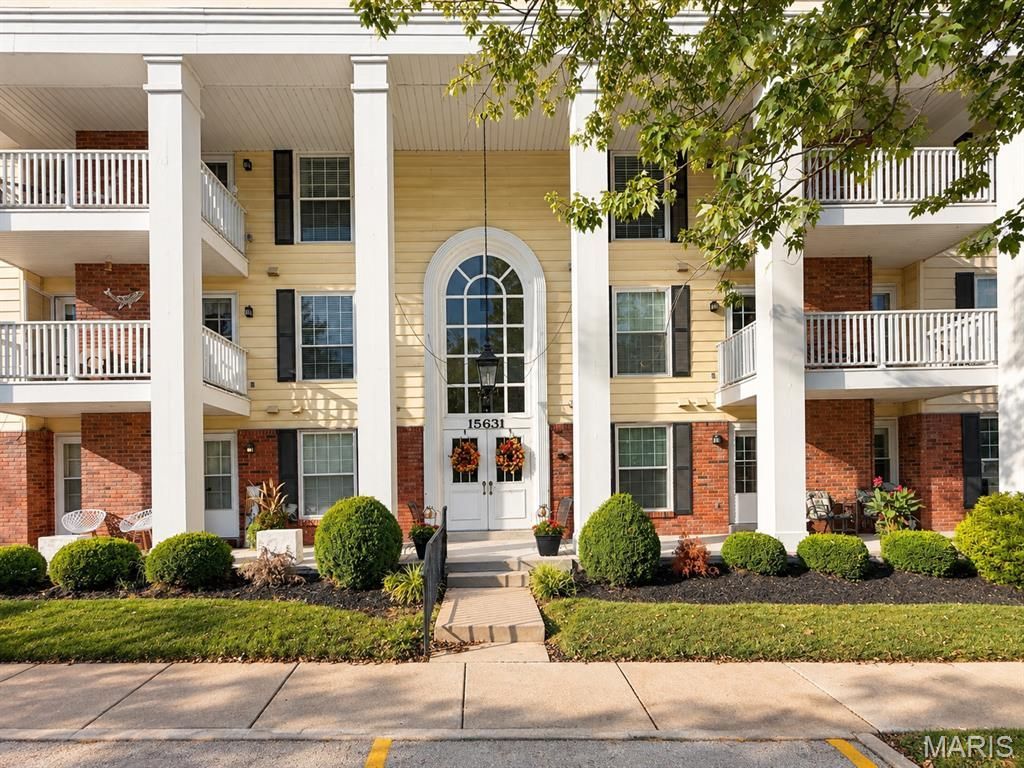
Welcome to easy, low-maintenance living in the desirable Brandywine community! This spacious 2-bedroom, 2-bathroom condo offers 1,292 square feet and a comfortable, functional floor plan. The inviting living room features a gas fireplace and opens to a covered deck-perfect for relaxing outdoors. A separate dining room and generously sized eat-in kitchen provide plenty of space for everyday living and entertaining. The primary suite includes a large walk-in closet, private bath with double sinks, and separate shower. Additional conveniences include in-unit laundry, elevator access, an assigned parking space in the underground garage, and a private storage area located on the same floor. Community amenities include a pool and clubhouse. Conveniently located near shopping, restaurants, grocery stores, and Highway 40/64 within the Parkway C-2 School District.
Property Features
Property Type: Residential - Condominium
Cooling: Central Air
Garage: 1 car attached
Heating: Electric
Home Style: Traditional
Lot Size: 0.14 Acres
Roof Type: Architectural Shingle
Taxes: $2,376
Year Built: 1974
Amenities
Crown Molding
Separate Dining
Walk-In Closet(s)
Feature Descriptions
Appliances: Dishwasher, Microwave, Free-Standing Electric Oven, Free-Standing Refrigerator, Electric Water Heater
Association Amenities: Clubhouse, Common Ground, Elevator(s), Parking, Pool
Exterior: Frame
Fireplace: Gas, Living Room
HOA Fee: $601/ Monthly
Lot: Adjoins Common Ground, Close to Clubhouse, Few Trees, Gentle Sloping
Parcel#: 19S-53-1340
Sewer: Public Sewer
SQFT. Above Grade: 1292
Utilities: Cable Connected, Electricity Connected, Sewer Connected
Water: Public
Local Schools
High School: Parkway Central High
Middle School: Central Middle
Elementary School: Highcroft Ridge Elem.
School District: Parkway C-2
Listed By / Shown By
Listed By
Agency Name: C4 Realty Group
Shown By
Agency Title: Strano & Associates
Agency Phone: 618-277-7653

Estimate Your Payment
Estimated Payment
$ 683.32 per month $429.09 Principal & Interest $198.00 Property Tax $56.23 Homeowner's Insurance
15631 Hedgeford Court , Unit 9 | MLS# 26060386
This condo located at 15631 Hedgeford Court , Unit 9, Chesterfield, MO 63017 is currently listed for sale with an asking price of $192,800. This property was built in 1974 and has 2 bedrooms and 2 full baths with 1292 sq. ft. Hedgeford Court , Unit 9 is located in the Brandywine Condo 1 Bldg 3 subdivision within the Parkway C-2 school district. Search Brandywine Condo 1 Bldg 3 real estate on www.strano.com today.