
BEDS2
BATHS2 full 1 partial
SQUARE FEET2,264
MLS#26067797
STATUSComing Soon
PROPERTY TYPEResidential - Condominium
SUBDIVISIONCrescent Condo
SCHOOLClayton
Property Description
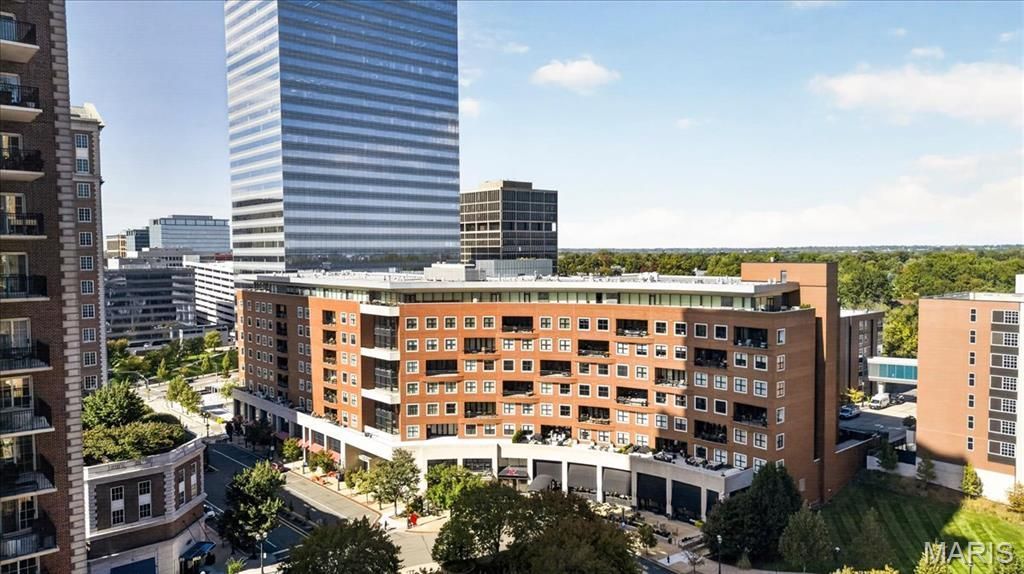
Experience refined luxury living at The Crescent, one of Clayton's most prestigious condominium addresses. Ideally situated in the heart of downtown Clayton, adjacent to The Ritz-Carlton, this beautifully appointed residence offers elegant, single-level living with two bedrooms, two-and-a-half bathrooms, and two garage parking spaces. Custom finishes, exceptional craftsmanship, and thoughtful design create a home that is both timeless and inviting. An elegant foyer introduces interiors distinguished by rich wood flooring, exquisite millwork, and meticulous attention to detail. The expansive great room offers a gracious setting for everyday living and entertaining, anchored by a striking fireplace and filled with natural light. Throughout the residence, Somfy automated window treatments provide effortless control of light and privacy, seamlessly integrating modern convenience with sophisticated design. The beautifully appointed kitchen pairs bespoke Alspaugh cabinetry with elegant quartz countertops and a generous peninsula ideal for meal preparation, casual dining, and entertaining. A remarkable collection of premium appliances elevates the culinary experience, featuring a Wolf six-burner gas range and oven, Wolf steam oven, Wolf microwave, built-in Wolf coffee machine, Cove dishwasher, and Sub-Zero refrigerator. Thoughtfully selected for both exceptional performance and sophisticated design, these high-end appliances complement the kitchen's exquisite craftsmanship and timeless elegance. Adjacent to the kitchen, the formal dining room provides an inviting setting for intimate dinners and memorable gatherings. The seamless connection between the kitchen, dining room, and great room creates a natural flow throughout the main living spaces. A custom built-in bar, complete with a Sub-Zero beverage refrigerator, and a dedicated wine closet featuring a EuroCave 100-bottle wine storage unit create an exceptional setting for entertaining and showcasing a treasured wine collection. The spacious primary suite offers a peaceful retreat, featuring warm wood flooring, direct balcony access, and serene views. The en-suite bath features a double vanity, separate soaking tub, and walk-in shower, while a generous walk-in closet completes this private sanctuary. The second bedroom, complemented by its own en-suite bath, offers a welcoming retreat for guests or the flexibility to serve as a private home office. A dedicated in-unit laundry room, equipped with a Whirlpool washer and dryer, enhances everyday convenience. The Crescent offers an impressive array of amenities, including a secure setting, landscaped courtyard, fitness center, resident entertaining facilities, elevators, and a dedicated dog park. Twenty-four-hour reception and security services provide added convenience and peace of mind. Just outside your door, downtown Clayton offers an outstanding selection of acclaimed restaurants, upscale boutiques, and vibrant business locations. 155 Carondelet Pl
Property Features
Property Type: Residential - Condominium
Cooling: Central Air, Electric
Garage: 2 car attached
Heating: Electric, Forced Air
Home Style: Contemporary, Garden, High-Rise-4+ Stories, Modern
Lot Size: 0.02 Acres
Taxes: $14,974
Year Built: 2007
Amenities
Bar
Custom Cabinetry
Double Vanity
Eat-in Kitchen
Entrance Foyer
High Ceilings
Kitchen Island
Separate Dining
Separate Shower
Solid Surface Countertop(s)
Special Millwork
Walk-In Closet(s)
Feature Descriptions
Appliances: Dishwasher, Disposal, Oven, Refrigerator, Gas Water Heater, Wine Refrigerator
Association Amenities: Dog Park, Elevator(s), Fitness Center, Gated, Party Room
Days on Site: 1
Exterior: Brick
Fireplace: Family Room
HOA Fee: $1653/ Monthly
Lot: Landscaped, Private
Parcel#: 18J-11-2217
Parking: Off Street, Private, Valet
Sewer: Public Sewer
SQFT. Above Grade: 2264
Utilities: Natural Gas Available
Water: Public
Room Sizes
Great Room: 26x20
Dining Room: 12x11
Kitchen: 10x15
Primary Bedroom: 19x16
Bedroom: 12x17
Local Schools
High School: Clayton High
Middle School: Wydown Middle
Elementary School: Meramec Elem.
School District: Clayton
Listed By / Shown By
Listed By
Agency Name: Compass Realty Group
Shown By
Agency Title: Strano & Associates
Agency Phone: 618-277-7653

Estimate Your Payment
Estimated Payment
$ 5,652.99 per month $3,894.74 Principal & Interest $1,247.83 Property Tax $510.42 Homeowner's Insurance
155 Carondelet Plaza , Unit 705 | MLS# 26067797
This condo located at 155 Carondelet Plaza , Unit 705, Saint Louis, MO 63105 is currently listed for sale with an asking price of $1,750,000. This property was built in 2007 and has 2 bedrooms and 2 full and 1 partial baths with 2264 sq. ft. Carondelet Plaza , Unit 705 is located in the Crescent Condo subdivision within the Clayton school district. Search Crescent Condo real estate on www.strano.com today.