
BEDS5
BATHS4 full 2 partial
SQUARE FEET4,260
MLS#26057319
STATUSComing Soon
PROPERTY TYPEResidential - Single Family
SUBDIVISIONChateaux-Woodfield Ph 03
SCHOOLWolf Branch DIST 113
Property Description
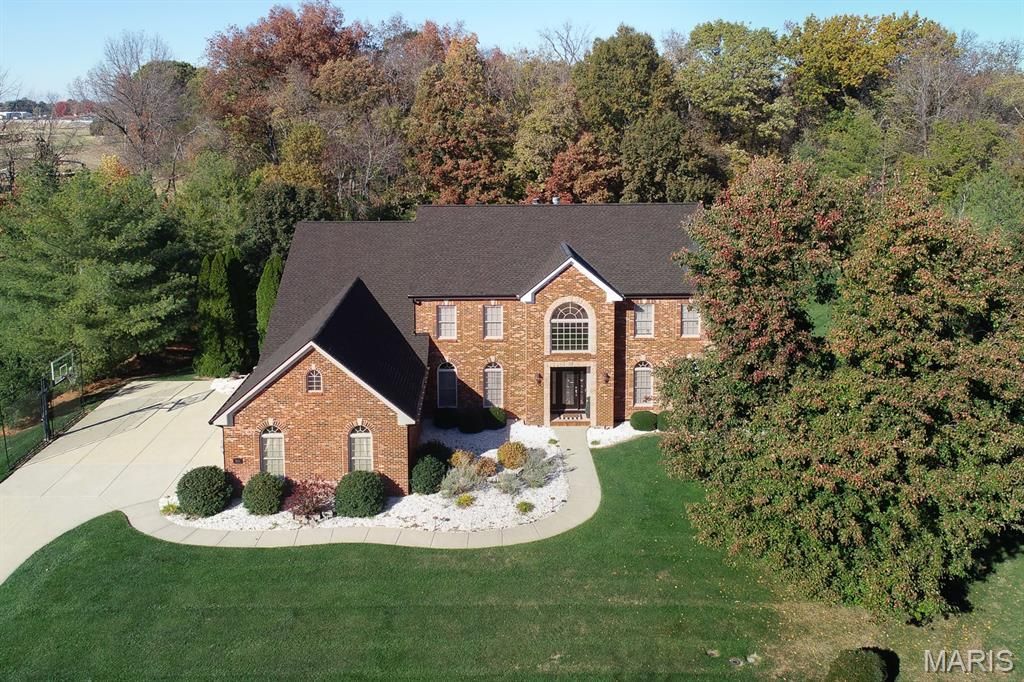
WELCOME TO THIS GRAND 2-STORY HOME, PERFECTLY SITUATED ON A 1.41 ACRE CUL-DE-SAC LOT OFFERING PRIVACY, SPACE AND AN INCREDIBLE BACKYARD! From the impressive 2-story great room to the thoughtfully designed living spaces, this home has so much to offer! The spacious kitchen features a center island, stainless appliances, built-in oven, gas cooktop with range hood and a large walk-in pantry with organization. Just off the kitchen, the inviting hearth room provides the perfect place to gather, while the formal dining room is ideal for entertaining. A private office with French doors, main-level bedroom perfect for guests, a convenient laundry room with sink and two powder rooms complete the main floor. Upstairs, you'll find a spacious primary suite with a vaulted ceiling, along with three additional bedrooms, including one with its own private bath. The primary bathroom offers a jetted tub, two closets, dual vanities and a large tiled walk-in shower. The walk-out lower level offers endless possibilities, with a fireplace and finished full bathroom already in place - perfect for pool guests! Leave the space as is for a workout area, indoor sports training or finish it to create even more living space! A 4-car side-load garage and an exceptional lot make this home a rare find. Other features include fresh paint, NEW carpet, and professional landscaping.
Property Features
Property Type: Residential - Single Family
Basement: Yes
Basement: Full
Cooling: Central Air
Garage: 4 car attached
Heating: Forced Air
Home Style: Traditional
Lot Size: 1.41 Acres
Roof Type: Architectural Shingle
Taxes: $21,127
Year Built: 2007
Amenities
Breakfast Bar
Ceiling Fan(s)
Eat-in Kitchen
Entrance Foyer
High Ceilings
Kitchen Island
Pantry
See Remarks
Separate Dining
Vaulted Ceiling(s)
Walk-In Closet(s)
Walk-In Pantry
Feature Descriptions
Appliances: Stainless Steel Appliance(s), Gas Cooktop, Dishwasher, Disposal, Exhaust Fan, Microwave, Refrigerator, Wall Oven
Association Amenities: Association Management
Days on Site: 1
Exterior: Brick
Fireplace: Basement, Gas, Great Room
HOA Fee: $663/ Annually
Lot: Adjoins Wooded Area, Back Yard, Cul-De-Sac, Interior Lot, Irregular Lot, Private
Parcel#: 08-03.0-201-009
Parking: Attached, Driveway, Garage, Garage Door Opener, Garage Faces Side
Sewer: Public Sewer
SQFT. Above Grade: 4200
SQFT. Below Grade: 60
Utilities: Cable Connected, Electricity Connected, Natural Gas Connected
Water: Public
Local Schools
High School: Belleville High School-East
Middle School: WOLF BRANCH DIST 113
Elementary School: WOLF BRANCH DIST 113
School District: Wolf Branch DIST 113
Listed By / Shown By
Listed By
Agency Name: Homes By Janell
Shown By
Agency Title: Strano & Associates
Agency Phone: 618-277-7653

Estimate Your Payment
Estimated Payment
$ 3,648.51 per month $1,669.17 Principal & Interest $1,760.58 Property Tax $218.75 Homeowner's Insurance
1521 Pasteur Lane | MLS# 26057319
This single family home located at 1521 Pasteur Lane , Swansea, IL 62226 is currently listed for sale with an asking price of $750,000. This property was built in 2007 and has 5 bedrooms and 4 full and 2 partial baths with 4260 sq. ft. Pasteur Lane is located in the Chateaux-Woodfield Ph 03 subdivision within the Wolf Branch DIST 113 school district. Search Chateaux-Woodfield Ph 03 real estate on www.strano.com today.