
BEDS4
BATHS3 full
SQUARE FEET3,426
MLS#26069646
STATUSActive
PROPERTY TYPEResidential - Single Family
SUBDIVISIONCountry
SCHOOLSt James R-I
Property Description
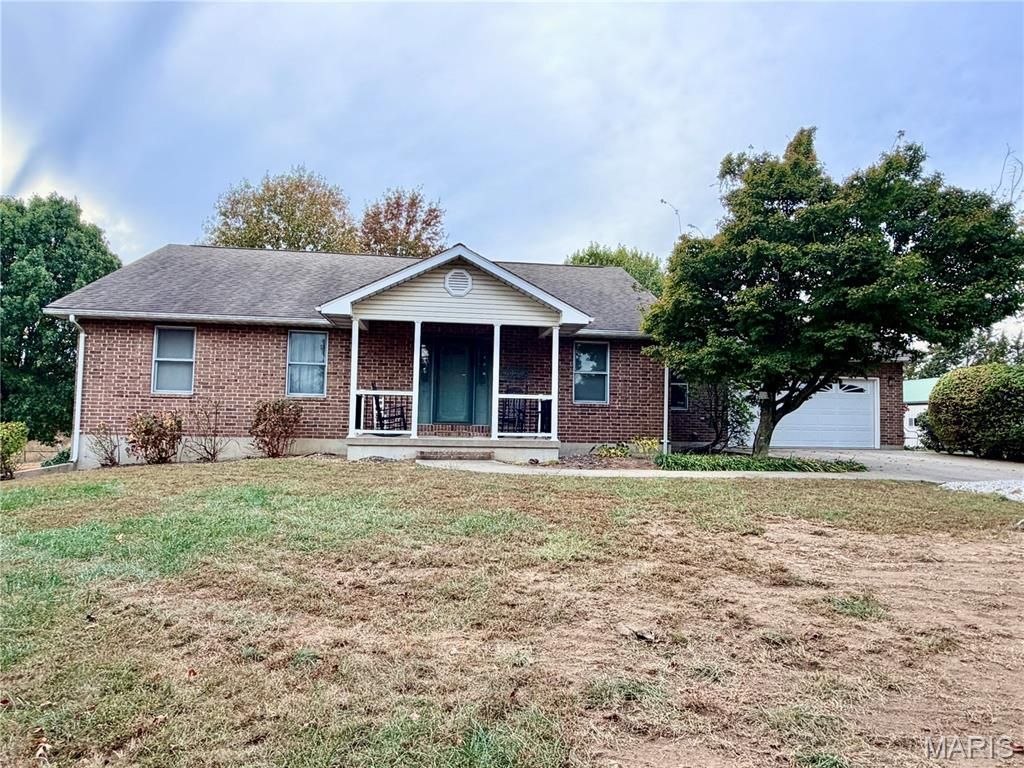
Room to roam, space to work, and views you'll never get tired of! This 1999 ranch home sits on 77 acres m/l in a beautiful setting and offers approximately 3,400 square feet of living space. Inside, you'll find 4 bedrooms and 3 baths in a split-bedroom floor plan, a cozy living room with an electric fireplace, and a 4-season sunroom where you can take in the views all year long. The full, partially finished walkout basement gives you plenty of room to grow, and the 2-car garage adds everyday convenience. Outside, a 36 x 40 shop building and a barn give you space for equipment, projects, animals, or hobbies. Whether you're dreaming of a little farming, a place for your toys and tools, or simply peace and quiet with a view, this property checks the boxes. Opportunities like this don't come along often!
Property Features
Property Type: Residential - Single Family
Basement: Yes
Basement: Bathroom, Crawl Space, Partially Finished, Sleeping Area, Storage Space, Walk-Out Access
Cooling: Ceiling Fan(s), Central Air, Wall Unit(s)
Garage: 2 car attached
Heating: Forced Air, Propane
Home Style: Ranch
Lot Size: 77.31 Acres
Roof Type: Architectural Shingle
Taxes: $2,421
Year Built: 1999
Amenities
Breakfast Room
Ceiling Fan(s)
Double Vanity
Entrance Foyer
Open Floorplan
Separate Dining
Shower
Solid Surface Countertop(s)
Storage
Tub
Walk-In Closet(s)
Walk-In Pantry
Workshop/Hobby Area
Feature Descriptions
Appliances: Dishwasher, Disposal, Microwave, Free-Standing Electric Range, Refrigerator, Gas Water Heater
Exterior: Brick, Frame, Vinyl Siding
Fireplace: Electric, Living Room
Lot: Agricultural, Cleared, Front Yard, Pasture, Scattered Woods
Parcel#: 71-03-3.2-07-000-000-011.000
Sewer: Lagoon, Septic Tank
SQFT. Above Grade: 2556
SQFT. Below Grade: 870
Utilities: Propane
Water: Well
Room Sizes
Living Room: 23x18
Dining Room: 12x12
Kitchen: 13x12
Breakfast Room: 10x8
Bedroom: 18x14
Bedroom 2: 13x11
Bedroom 3: 13x12
Bedroom 4: 15x13
Laundry: 16x8
Sunroom: 21x14
Family Room: 23x16
Local Schools
High School: St. James High
Middle School: St. James Middle
Elementary School: Lucy Wortham James Elem.
School District: St James R-I
Listed By / Shown By
Listed By
Agency Name: RE/MAX Results
Shown By
Agency Title: Strano & Associates
Agency Phone: 618-277-7653

Estimate Your Payment
Estimated Payment
$ 2,278.47 per month $1,836.09 Principal & Interest $201.75 Property Tax $240.63 Homeowner's Insurance
15199 County Road 2350 | MLS# 26069646
This single family home located at 15199 County Road 2350, Saint James, MO 65559 is currently listed for sale with an asking price of $825,000. This property was built in 1999 and has 4 bedrooms and 3 full baths with 3426 sq. ft. County Road 2350 is located in the Country subdivision within the St James R-I school district. Search Country real estate on www.strano.com today.