
BEDS3
BATHS2 full
SQUARE FEET2,129
MLS#26061199
STATUSActive
PROPERTY TYPEResidential - Single Family
SUBDIVISIONWebster Gardens
SCHOOLWebster Groves
Property Description
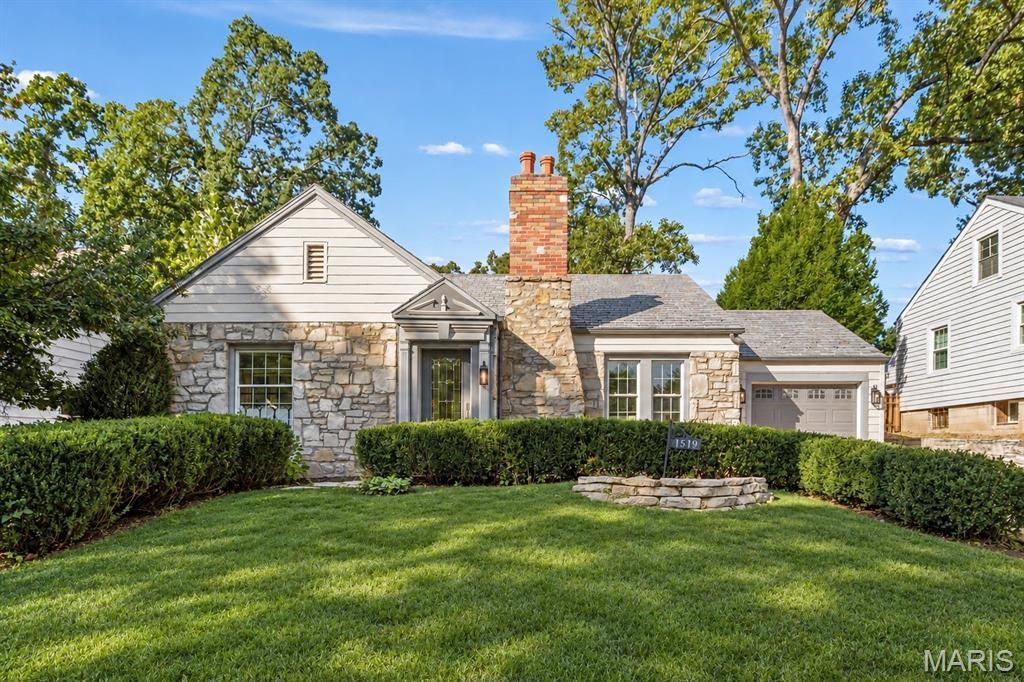
1519 Jonquil Dr. is a wonderful, stone, English cottage with 3 bedrooms/2 baths in the heart of the Webster Gardens neighborhood of Webster Groves. Close to everything and sitting on a lovely parcel with engaging gardens featuring native plants, a gorgeous gazebo, brick and flagstone patio/walkways, and a lovely pond with a flowing fountain. This single story home sparkles with lots of lovely updates including newly refinished, oak, hardwood floors throughout, large and light-filled windows, a brand new kitchen with wood, soft-close cabinets (some with glass fronts), granite countertops, and new stainless steel appliances, all new lighting throughout, fresh paint throughout, an attached one car garage, completely finished basement with a third bedroom/full bath and a spacious recreation area, ample attic storage, and so much more. Exterior will charm you with magnificent, old growth shade trees, newly painted, long-lasting Hardie board siding, a spectacular stone facade, fully glassed back yard atrium (with a/c and heated floors for your year-round container plants!), and two skylights overlooking the kitchen. So charming, so bright, and so happy. Make this one yours today.
Property Features
Property Type: Residential - Single Family
Basement: Yes
Basement: 8 ft + Pour, Bathroom, Concrete, Egress Window, Finished, Full, Sleeping Area, Sump Pump
Cooling: Central Air
Garage: 1 car attached
Heating: Forced Air, Gas
Home Style: Ranch
Lot Size: 0.22 Acres
Taxes: $4,576
Year Built: 1941
Amenities
Ceiling Fan(s)
Center Hall Floorplan
Chandelier
Crown Molding
Custom Cabinetry
Granite Counters
Historic Millwork
Open Floorplan
Recessed Lighting
Separate Shower
Shower
Workshop/Hobby Area
Feature Descriptions
Appliances: Stainless Steel Appliance(s), Dishwasher, Disposal, Ice Maker, Microwave, Free-Standing Gas Range, Refrigerator, Gas Water Heater
Days on Site: 15
Exterior: Frame, HardiPlank Type, Stone Veneer
Fireplace: Living Room, See Remarks
Lot: Back Yard, City Lot, Few Trees, Front Yard, Garden, Landscaped, Native Plants
Lot Dimensions: 60x162
Parcel#: 24L-32-0413
Parking: Attached, Garage, Garage Door Opener, Garage Faces Front
Sewer: Public Sewer
SQFT. Above Grade: 1213
SQFT. Below Grade: 916
Utilities: Electricity Connected, Natural Gas Connected, Sewer Connected, Water Connected
Water: Public
Local Schools
High School: Webster Groves High
Middle School: Hixson Middle
Elementary School: Clark Elem.
School District: Webster Groves
Listed By / Shown By
Listed By
Agency Name: McAvoy Realty
Shown By
Agency Title: Strano & Associates
Agency Phone: 618-277-7653

Estimate Your Payment
Estimated Payment
$ 1,577.02 per month $1,057.14 Principal & Interest $381.33 Property Tax $138.54 Homeowner's Insurance
1519 Jonquil Drive | MLS# 26061199
This single family home located at 1519 Jonquil Drive, Webster Groves, MO 63119 is currently listed for sale with an asking price of $475,000. This property was built in 1941 and has 3 bedrooms and 2 full baths with 2129 sq. ft. Jonquil Drive is located in the Webster Gardens subdivision within the Webster Groves school district. Search Webster Gardens real estate on www.strano.com today.