
BEDS4
BATHS3 full 1 partial
SQUARE FEET3,190
MLS#26042851
STATUSActive
PROPERTY TYPEResidential - Single Family
SUBDIVISIONKeck Ridge
SCHOOLO Fallon DIST 90
Property Description
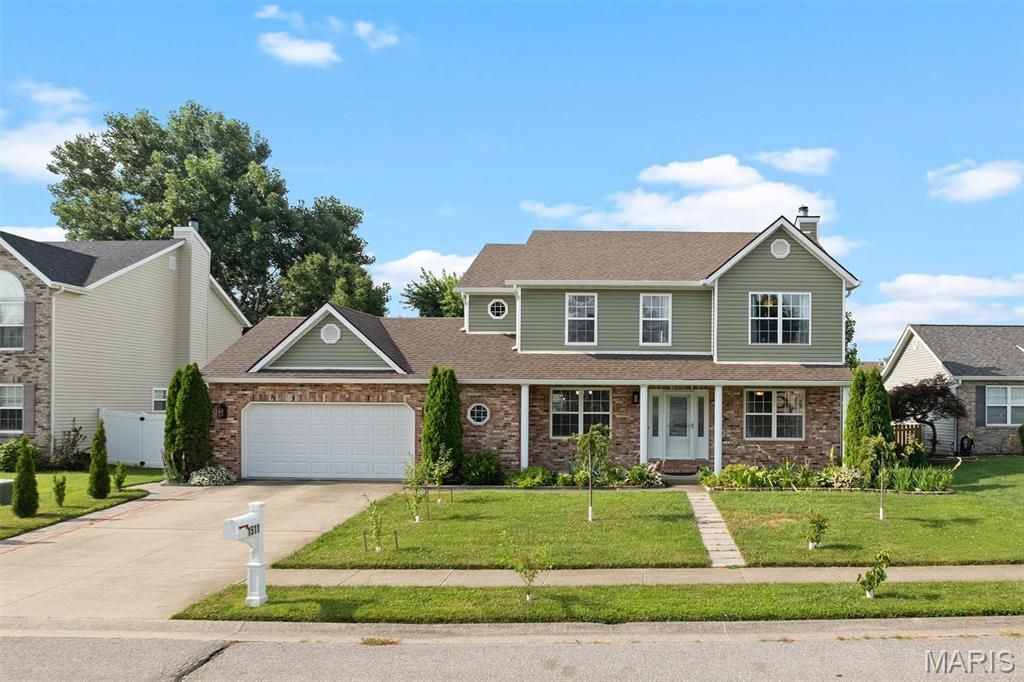
Welcome home to this beautiful 4-bedroom, two-story residence offering timeless curb appeal with itsclassic combination of brick and maintenance-free siding. The inviting covered front porch provides theperfect place to relax, greet guests, or enjoy your morning coffee.Step inside to discover generous living spaces designed for everyday comfort and entertaining. The cozyliving room features a wood-burning fireplace, creating a warm and welcoming atmosphere, while theadjacent kitchen serves as the heart of the home with a center island, solid-surface countertops, and newerstainless steel appliances.Upstairs, the spacious primary suite offers a private retreat complete with an ensuite bath featuring agarden tub, separate shower, double vanity, and walk-in closet. Three additional generously sized bedroomsand a full guest bath complete the upper level.The finished lower level expands your living space with a large recreation area, full bath, and plenty ofstorage. Outside, the spacious fenced backyard provides the perfect setting for pets, play, gardening, orsimply relaxing while enjoying the changing seasons.Ideally located near shopping, dining, schools, community amenities, and convenient highway access, thishome offers the perfect combination of comfort, space, and convenience. Solar Panels are owned.
Property Features
Property Type: Residential - Single Family
Basement: Yes
Basement: 8 ft + Pour, Bathroom, Egress Window, Partially Finished, Full, Radon Mitigation, Storage Space
Cooling: Ceiling Fan(s), Central Air
Garage: 2 car attached
Heating: Forced Air, Natural Gas
Home Style: Traditional
Lot Size: 0.24 Acres
Taxes: $0
Year Built: 2008
Amenities
Breakfast Room
Double Vanity
Entrance Foyer
Kitchen Island
Pantry
Separate Dining
Separate Shower
Shower
Soaking Tub
Solid Surface Countertop(s)
Tub
Walk-In Closet(s)
Feature Descriptions
Appliances: Stainless Steel Appliance(s), Electric Cooktop, Dishwasher, Disposal, Microwave, Free-Standing Gas Range, Refrigerator
Days on Site: 9
Exterior: Brick Veneer, Vinyl Siding
Fireplace: Living Room, Wood Burning
Lot: Cul-De-Sac, Landscaped, Level, Some Trees
Lot Dimensions: 80 x 130
Parcel#: 04-16.0-412-003
Parking: Concrete, Driveway, Garage Door Opener, Garage Faces Front
Sewer: Public Sewer
SQFT. Above Grade: 2528
SQFT. Below Grade: 662
Utilities: Cable Available, Electricity Connected, Natural Gas Connected, Phone Connected, Sewer Connected, Water Connected
Water: Public
Window: Screens, Window Coverings
Room Sizes
Living Room: 11x17
Dining Room: 11x17
Kitchen: 12x15
Breakfast Room: 6x13
Family Room: 18x15
Utility Room: 6x12
Bathroom: 6x5
Primary Bedroom: 16x14
Primary Bathroom: 8x19
Bedroom 2: 12x14
Bedroom 3: 15x13
Bedroom 4: 11x13
Bathroom 3: 8x5
Game Room: 24x33
Bathroom 4: 4x8
Local Schools
High School: OFallon
Middle School: OFALLON DIST 90
Elementary School: OFALLON DIST 90
School District: O Fallon DIST 90
Listed By / Shown By
Listed By
Agency Name: Coldwell Banker Brown Realtors
Shown By
Agency Title: Strano & Associates
Agency Phone: 618-277-7653

Estimate Your Payment
Estimated Payment
$ 1,120.17 per month $990.38 Principal & Interest $0.00 Property Tax (data not provided by mls) $129.79 Homeowner's Insurance
1511 Nottinghill Drive | MLS# 26042851
This single family home located at 1511 Nottinghill Drive, O Fallon, IL 62269 is currently listed for sale with an asking price of $445,000. This property was built in 2008 and has 4 bedrooms and 3 full and 1 partial baths with 3190 sq. ft. Nottinghill Drive is located in the Keck Ridge subdivision within the O Fallon DIST 90 school district. Search Keck Ridge real estate on www.strano.com today.