
BEDS4
BATHS2 full
SQUARE FEET2,080
MLS#26065569
STATUSActive
PROPERTY TYPEResidential - Single Family
SUBDIVISIONSouthview Gardens 7th Add
SCHOOLO Fallon DIST 90
Property Description
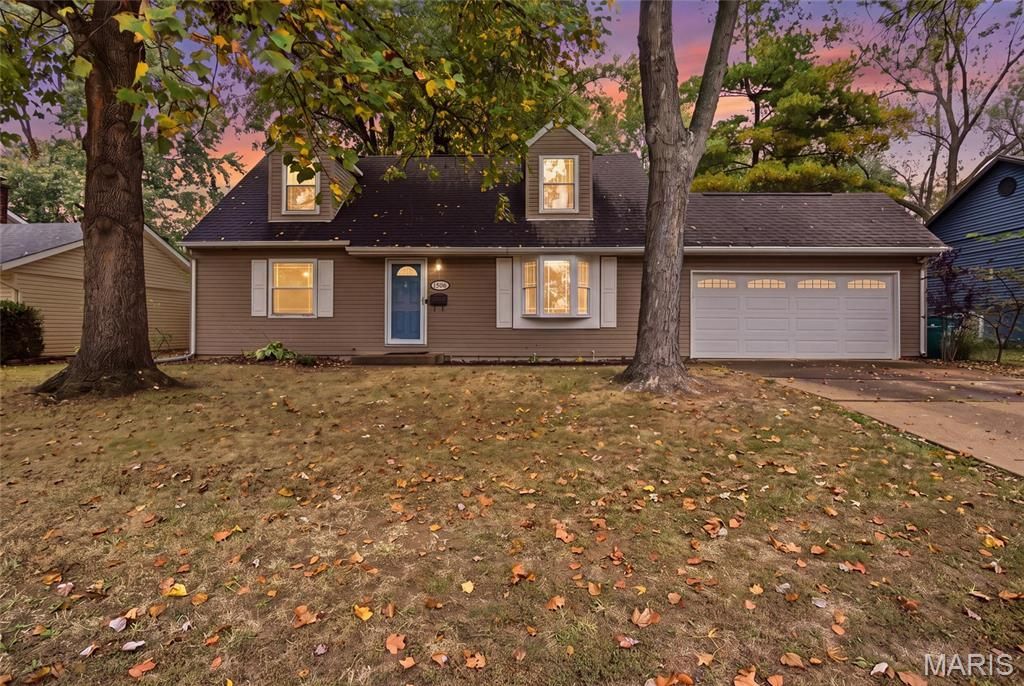
Classic Cape Cod charm meets easy everyday comfort at 1506 Princeton Drive. This four-bedroom story-and-a-half on a full basement offers room to spread out and settle in. Fresh paint, luxury vinyl plank flooring, new carpet, updated baths, replacement windows and a functional kitchen with stainless steel appliances, newer countertops and subway tile backsplash deliver a clean, move-in-ready feel. Smart floor plan with 2 bedrooms on the first floor and 2 more generous upstairs bedrooms with windows on 3 sides, give plenty of space. Downstairs, a large rec room with a corner fireplace invites cozy evenings, while additional finished space adds flexibility for movie nights, game nights, hobbies, or gym, plus ample storage. Out back, the deck provides a natural spot to relax or entertain. The entire yard is enclosed by white vinyl fencing, and planter boxes farther into the backyard offer dedicated gardening space. This move-in ready home can be viewed right now. Call to set up a showing.
Property Features
Property Type: Residential - Single Family
Basement: Yes
Basement: 8 ft + Pour, Finished, Storage Space, Sump Pump
Cooling: Ceiling Fan(s), Central Air, Electric
Garage: 2 car attached
Heating: Forced Air
Home Style: Traditional
Lot Size: 0.21 Acres
Taxes: $4,472
Year Built: 1976
Amenities
Breakfast Room
Ceiling Fan(s)
High Speed Internet
Kitchen Island
Master Downstairs
Solid Surface Countertop(s)
Feature Descriptions
Appliances: ENERGY STAR Qualified Appliances, Dishwasher, Disposal, Dryer, Microwave, Electric Range, Refrigerator, Washer
Days on Site: 13
Exterior: Vinyl Siding
Fireplace: Gas, Insert, Ventless
Lot: Level
Parcel#: 04-32.0-122-025
Sewer: Public Sewer
SQFT. Above Grade: 1490
SQFT. Below Grade: 590
Utilities: Cable Connected, Electricity Connected, Underground Utilities
Water: Public
Room Sizes
Kitchen: 12x12
Breakfast Room: 12x7
Living Room: 19x12
Bathroom: 8x5
Primary Bedroom: 12x12
Bedroom 2: 11x9
Bedroom 3: 11x10
Bedroom 4: 11x10
Bathroom 2: 7x6
Recreation Room: 22x19
Gym: 10x9
Laundry: 12x8
Local Schools
High School: OFallon
Middle School: OFALLON DIST 90
Elementary School: OFALLON DIST 90
School District: O Fallon DIST 90
Listed By / Shown By
Listed By
Agency Name: Keller Williams Pinnacle
Shown By
Agency Title: Strano & Associates
Agency Phone: 618-277-7653

Estimate Your Payment
Estimated Payment
$ 1,001.72 per month $556.17 Principal & Interest $372.67 Property Tax $72.89 Homeowner's Insurance
1506 Princeton Drive | MLS# 26065569
This single family home located at 1506 Princeton Drive, O Fallon, IL 62269 is currently listed for sale with an asking price of $249,900. This property was built in 1976 and has 4 bedrooms and 2 full baths with 2080 sq. ft. Princeton Drive is located in the Southview Gardens 7th Add subdivision within the O Fallon DIST 90 school district. Search Southview Gardens 7th Add real estate on www.strano.com today.