
BEDS3
BATHS2 full
SQUARE FEET2,141
MLS#26060632
STATUSActive
PROPERTY TYPEResidential - Single Family
SUBDIVISIONBali Acres Second Sub
SCHOOLHighland DIST 5
Property Description
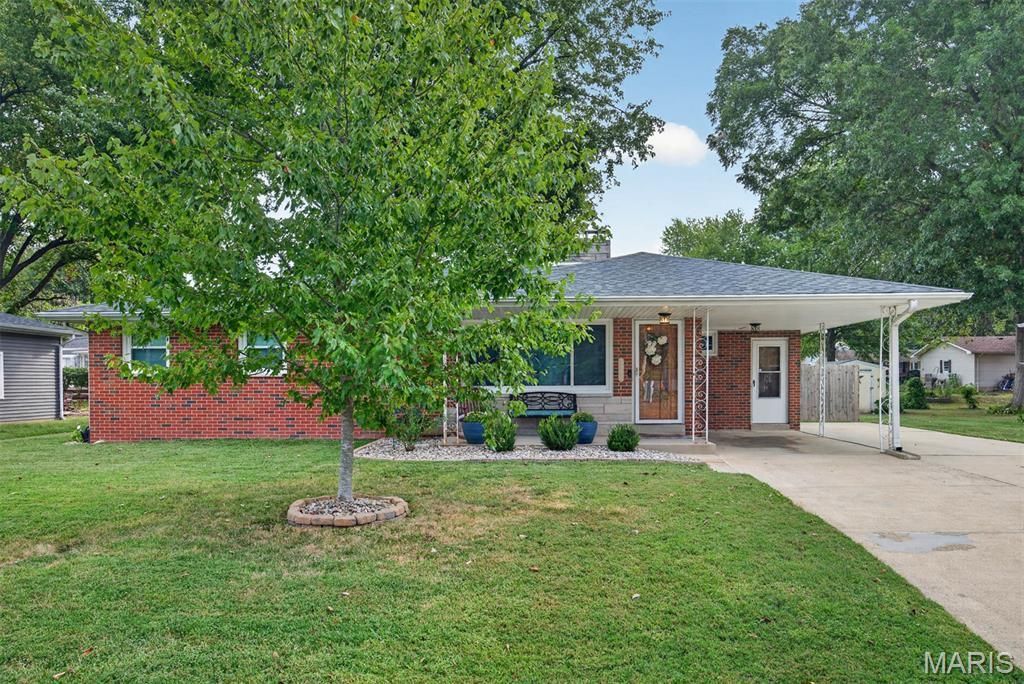
Quaint and appealing describe this full brick ranch style home. Living room features dual sided fireplace. Solid wood flooring runs throughout the main level, (excluding the kitchen and bath) The dining room is accented with a built-in China cabinet. The main floor bath features a spacious double linen closet with tasteful updates. The finished lower level gives you a flexible third bedroom, stylish bath with walk-in shower(2024) cozy family room with fireplace, and a dedicated game room perfect for family and friends. Enjoy relaxing in the spacious 18 x 14 screened- in porch or unwinding in the privacy of your fenced back yard with fire pit. This home is designed for easy living and year round memories. Window & roof 2016 , and gutter guard 2015. Basement has been waterproofed and a battery/backup sump pump
Property Features
Property Type: Residential - Single Family
Basement: Yes
Basement: Bathroom, Egress Window, Full, Sleeping Area, Sump Pump
Cooling: Central Air, Electric
Heating: Forced Air, Natural Gas
Home Style: Ranch
Lot Size: 0.23 Acres
Roof Type: Architectural Shingle
Taxes: $3,931
Year Built: 1960
Amenities
Separate Dining
Shower
Feature Descriptions
Appliances: Microwave, Built-In Electric Oven, Electric Range, Refrigerator
Days on Site: 6
Exterior: Brick Veneer
Fireplace: Basement, Living Room
Lot: Back Yard, City Lot, Cul-De-Sac
Parcel#: 01-2-24-04-14-301-033
Parking: Additional Parking, Concrete, Driveway
Sewer: Public Sewer
SQFT. Above Grade: 1180
SQFT. Below Grade: 961
Utilities: Cable Available, Electricity Available, Natural Gas Available, Natural Gas Connected, Sewer Available, Sewer Connected, Water Available
Water: Public
Room Sizes
Living Room: 11x22
Dining Room: 16x10
Kitchen: 13x9
Bedroom: 11x13
Bedroom 2: 9x10
Bathroom: 10x9
Family Room: 28x11
Recreation Room: 14x11
Bedroom: 18x11
Bathroom: 7x7
Local Schools
High School: Highland
Middle School: HIGHLAND DIST 5
Elementary School: HIGHLAND DIST 5
School District: Highland DIST 5
Listed By / Shown By
Listed By
Agency Name: Coldwell Banker Brown Realtors
Shown By
Agency Title: Strano & Associates
Agency Phone: 618-277-7653

Estimate Your Payment
Estimated Payment
$ 956.89 per month $556.39 Principal & Interest $327.58 Property Tax $72.92 Homeowner's Insurance
1505 Paradise Drive | MLS# 26060632
This single family home located at 1505 Paradise Drive, Highland, IL 62249 is currently listed for sale with an asking price of $250,000. This property was built in 1960 and has 3 bedrooms and 2 full baths with 2141 sq. ft. Paradise Drive is located in the Bali Acres Second Sub subdivision within the Highland DIST 5 school district. Search Bali Acres Second Sub real estate on www.strano.com today.