
BEDS2
BATHS0.5
SQUARE FEET1,311
MLS#26064429
STATUSActive
PROPERTY TYPEResidential - Single Family
SUBDIVISIONVilla Madero 1st Addition
SCHOOLWhiteside DIST 115
Property Description
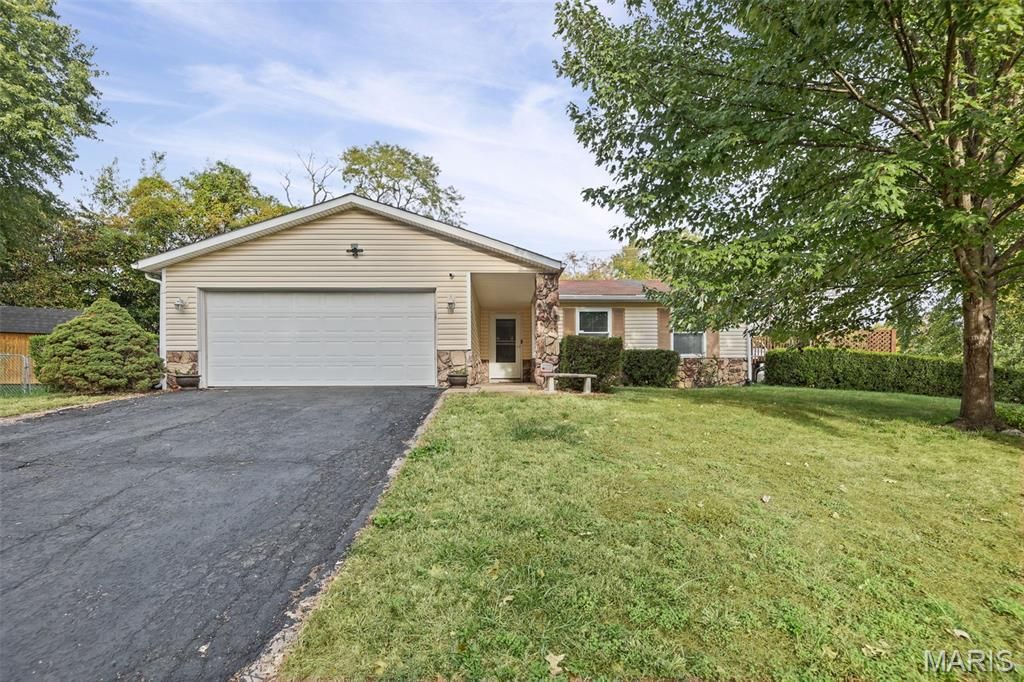
Move-in-ready home in a fantastic neighborhood! This inviting 2-bedroom, 2-bathroom home features a dining room that opens to the living room, where a wood-burning fireplace creates a cozy gathering space. Both bathrooms offer granite countertops and tile floors, while the kitchen is equipped with stainless steel appliances, a stylish backsplash, island and sliding glass doors leading to the deck. The backyard is made for entertaining, with a spacious, partially covered deck, porch swing, beautiful above-ground pool, and fire pit. A great place to relax, unwind and share time with friends. The bonus playhouse offers a fun space for children or convenient extra storage. The attached 2-car garage includes a drop-down attic ladder for even more storage. Enjoy a location within walking distance of Whiteside School and close to Scott Air Force Base, highways, and shopping. This must-see home is ready to welcome you!
Property Features
Property Type: Residential - Single Family
Basement: Crawl Space
Cooling: Attic Fan, Central Air
Garage: 2 car attached
Heating: Forced Air, Gas
Home Style: Traditional
Lot Size: 0.40 Acres
Roof Type: Shingle
Taxes: $2,446
Year Built: 1978
Amenities
Ceiling Fan(s)
Kitchen Island
Walk-In Closet(s)
Feature Descriptions
Appliances: Dishwasher, Disposal, Dryer, Electric Range, Refrigerator, Washer, Gas Water Heater
Days on Site: 15
Exterior: Stone, Vinyl Siding
Fireplace: Living Room, Wood Burning
Lot: Level
Parcel#: 08-14.0-204-004
Parking: Concrete
Sewer: Public Sewer
SQFT. Above Grade: 1311
Swimming Pool: Yes
Utilities: Cable Available, Electricity Available, Natural Gas Available, Phone Available, Sewer Connected, Water Available
Water: Public
Window: Tinted Windows
Room Sizes
Kitchen: 14x12
Living Room: 20x12
Dining Room: 12x10
Primary Bedroom: 14x12
Primary Bathroom: 7x5
Bedroom: 12x11
Bathroom: 7x5
Local Schools
High School: Belleville High School-East
Middle School: WHITESIDE DIST 115
Elementary School: WHITESIDE DIST 115
School District: Whiteside DIST 115
Listed By / Shown By
Listed By
Agency Name: Coldwell Banker Brown Realtors
Shown By
Agency Title: Strano & Associates
Agency Phone: 618-277-7653

Estimate Your Payment
Estimated Payment
$ 757.62 per month $489.62 Principal & Interest $203.83 Property Tax $64.17 Homeowner's Insurance
15 Las Olas Drive | MLS# 26064429
This single family home located at 15 Las Olas Drive, Belleville, IL 62221 is currently listed for sale with an asking price of $220,000. This property was built in 1978 and has 2 bedrooms with 1311 sq. ft. Las Olas Drive is located in the Villa Madero 1st Addition subdivision within the Whiteside DIST 115 school district. Search Villa Madero 1st Addition real estate on www.strano.com today.